As you step into the foyer of the Nelson floorplan, you’re met with a traditional study – a space that can easily transform into a home office or child’s playroom. The entryway quickly unfolds into an expansive main living area that connects a wide-open dining room, family room, and contemporary kitchen with island and eating nook, as well as access to the beautiful outdoor patio.
The second floor features an expansive owner’s bedroom with huge walk-in closet. The owner’s bath includes a linen closet, dual-sink vanity, and shower with seat. There are three additional bedrooms, full bath and laundry room to finish out the second floor.
New construction
$403,312
436 Copperleaf Dr, Fayetteville, NC 28311
4beds
2,374sqft
:
Get pre-qualified$2,583/mo
Single Family Residence
Built in 2026
8,276 Square Feet Lot
$-- Zestimate®
$170/sqft
$30/mo HOA
What's special
Family roomWide-open dining roomLaundry roomTraditional studyHuge walk-in closetThree additional bedrooms
- 21 hours |
- 23 |
- 0 |
Zillow last checked:
Listing updated:
Listed by:
SELLING THE SANDHILLS POWERED BY RW PROPERTY OF THE PINES,
REALTY WORLD PROPERTIES OF THE PINES,
ERICA ALLEN,
REALTY WORLD PROPERTIES OF THE PINES
Source: LPRMLS,MLS#: 765928 Originating MLS: Longleaf Pine Realtors
Originating MLS: Longleaf Pine RealtorsFacts & features
Interior
Bedrooms & bathrooms
- Bedrooms: 4
- Bathrooms: 3
- Full bathrooms: 2
- 1/2 bathrooms: 1
Heating
- Electric, Heat Pump
Appliances
- Included: Dishwasher, Disposal, Microwave, Range
- Laundry: Upper Level
Features
- Attic, Entrance Foyer, High Ceilings, Kitchen Island, Pantry, Walk-In Closet(s), Walk-In Shower
- Flooring: Carpet, Luxury Vinyl Plank
- Basement: None
- Has fireplace: No
- Fireplace features: None
Interior area
- Total interior livable area: 2,374 sqft
Property
Parking
- Total spaces: 2
- Parking features: Attached, Garage
- Attached garage spaces: 2
Features
- Levels: Two
- Stories: 2
- Patio & porch: Covered, Patio, Porch
Lot
- Size: 8,276 Square Feet
- Dimensions: 69.97 x 125 x 62.70 x 125
- Features: < 1/4 Acre
Details
- Parcel number: 0531772182
- Special conditions: Standard
Construction
Type & style
- Home type: SingleFamily
- Architectural style: Two Story
- Property subtype: Single Family Residence
Materials
- Vinyl Siding, Wood Frame
Condition
- New Construction
- New construction: Yes
- Year built: 2026
Details
- Warranty included: Yes
Utilities & green energy
- Sewer: Public Sewer
- Water: Public
Community & HOA
Community
- Subdivision: Coventry Woods
HOA
- Has HOA: Yes
- HOA fee: $360 annually
- HOA name: Little & Young
Location
- Region: Fayetteville
Financial & listing details
- Price per square foot: $170/sqft
- Date on market: 8/1/2026
- Listing terms: Cash,Conventional,FHA,USDA Loan,VA Loan
- Inclusions: none
- Exclusions: none
- Ownership: More than a year
Estimated market value
Not available
Estimated sales range
Not available
Not available
Price history
| Date | Event | Price |
|---|---|---|
| 8/1/2026 | Listed for sale | $403,312$170/sqft |
Source:  LPRMLS #765928 Report a problem LPRMLS #765928 Report a problem | ||
Public tax history
Tax history is unavailable.
Monthly payment
Est. payment
Payment breakdown
Explore the cost of this home by adjusting the details. Changes won't be saved.Climate risks
Neighborhood: 28311
Nearby schools
GreatSchools rating
- 7/10Long Hill ElementaryGrades: 2-5Distance: 0.8 mi
- 4/10Pine Forest MiddleGrades: 6-8Distance: 1.2 mi
- 7/10Pine Forest HighGrades: 9-12Distance: 1.3 mi
Schools provided by the listing agent
- Elementary: Long Hill Elementary (2-5)
- Middle: Pine Forest Middle School
- High: Pine Forest Senior High
Source: LPRMLS. This data may not be complete. We recommend contacting the local school district to confirm school assignments for this home.
- $453,6304 bd3 ba2.9k sqft432 Copperleaf Dr, Fayetteville, NC 28311New Construction

- $452,8385 bd3 ba2.9k sqft435 Copperleaf Dr, Fayetteville, NC 28311Sold

- $447,7134 bd3 ba2.7k sqft440 Copperleaf Dr, Fayetteville, NC 28311New Construction

- $361,8013 bd2 ba1.5k sqft444 Copperleaf Dr, Fayetteville, NC 28311New Construction

- $393,0003 bd3 ba2.2k sqft431 Copperleaf Dr, Fayetteville, NC 28311Sold
- $437,4563 bd3 ba2.3k sqft443 Copperleaf Dr, Fayetteville, NC 28311Sold
- from $359,9903 bd3 ba2.3k sqftNelson Plan, Coventry Woods, Fayetteville, NC 28311New Construction
- from $367,9903 bd3 ba2.5k sqftMcKimmon Plan, Coventry Woods, Fayetteville, NC 28311New Construction
A local agent can set up tours, give advice and negotiate with sellers.
A local lender can help you make sure your offer is ready when you are.
Similar homes
- $453,6304 bd3 ba2.9k sqft432 Copperleaf Dr, Fayetteville, NC 28311New ConstructionMLS ID #765926, SELLING THE SANDHILLS POWERED BY RW PROPERTY OF THE PINES, REALTY WORLD PROPERTIES OF THE PINES. LPRMLS
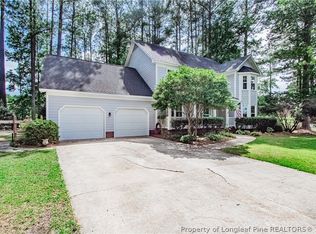
- $380,0004 bd3 ba2.6k sqft6101 Holyrood Ct, Fayetteville, NC 28311For Sale
 MLS ID #766553, ROXANNE JACKSON, LPT REALTY LLC. LPRMLS
 - $447,7134 bd3 ba2.7k sqft440 Copperleaf Dr, Fayetteville, NC 28311New ConstructionLPRMLS
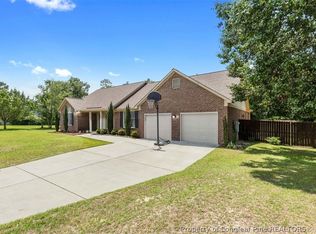
- $399,9003 bd3 ba2.5k sqft726 Foxcroft Dr, Fayetteville, NC 28311For Sale
 MLS ID #766233, LISA GIOVANNI, COLDWELL BANKER ADVANTAGE - YADKIN ROAD. LPRMLS
 - from $393,9904 bd3 ba2.9k sqftBrooks Plan, Coventry Woods, Fayetteville, NC 28311New ConstructionMcKee Homes
- $389,5004 bd3 ba2.4k sqft3770 Glencourse Way, Fayetteville, NC 28311For SaleMLS ID #764750, JOHNNY MARTINEZ, ERA STROTHER REAL ESTATE. LPRMLS
- $410,0004 bd4 ba2.6k sqft513 Captains Pl, Fayetteville, NC 28311For SaleMLS ID #742335, JAY DOWDY, BHHS ALL AMERICAN HOMES #2. LPRMLS
- from $374,9004 bd3 ba2.4k sqftAiken Plan, The Hills at Stonegate, Fayetteville, NC 28311New ConstructionA&G Residential
- from $408,9904 bd4 ba3.3k sqftClark Plan, Coventry Woods, Fayetteville, NC 28311New ConstructionMcKee Homes
- $399,9994 bd4 ba3k sqft6080 Iverleigh Cir, Fayetteville, NC 28311For SaleMLS ID #750229, EDDIE TERRY, BHHS ALL AMERICAN HOMES #2. LPRMLS
- $--3 bd2 ba1.9k sqft101 Bienville Dr, Fayetteville, NC 28311AuctionAuction.com 2
- $450,0004 bd3 ba2.9k sqft224 Shawcroft Rd, Fayetteville, NC 28311For SaleMLS ID #763798, JEFFREY CAYNE, REDFIN CORP.. LPRMLS
- $360,0004 bd3 ba2.3k sqft1015 Liberty Ln, Fayetteville, NC 28311For SaleMLS ID #766358, ALICIA HARRIMAN, MMRE. LPRMLS
- $390,0003 bd2 ba2.3k sqft860 Dalmore Dr, Fayetteville, NC 28311For Sale
 MLS ID #10173898, Unhee Choi. Doorify MLS
 - from $379,9903 bd3 ba2.7k sqftWatauga Plan, Coventry Woods, Fayetteville, NC 28311New ConstructionMcKee Homes
- $374,9003 bd3 ba2.7k sqft7837 Shuttle Rd, Fayetteville, NC 28311For SaleMLS ID #764607, JENNY LYNN COPELAND, COLDWELL BANKER ADVANTAGE - FAYETTEVILLE. LPRMLS
- $361,8013 bd2 ba1.5k sqft444 Copperleaf Dr, Fayetteville, NC 28311New ConstructionLPRMLS
- $332,5003 bd3 ba2.1k sqft7727 Magma Dr, Fayetteville, NC 28311For SaleMLS ID #766478, AISLING BONNER, ERA STROTHER REAL ESTATE. LPRMLS
- $379,9995 bd3 ba2.5k sqft511 Mossy Pond Ct Lot 89, Fayetteville, NC 28311New ConstructionMLS ID #765730, LAUREN FURR, COLDWELL BANKER ADVANTAGE - FAYETTEVILLE. LPRMLS
- $335,0003 bd3 ba2k sqft3231 Notting Hill Rd, Fayetteville, NC 28311For SaleMLS ID #766475, KYE KEE, KELLER WILLIAMS REALTY (FAYETTEVILLE). LPRMLS
