Discover the Bella Grace II, a thoughtfully designed 4-bedroom, 2.5-bath home offering over 2,500 square feet of beautifully crafted living space. The open-concept main level features a spacious great room, a well-appointed kitchen with a large center island, walk-in pantry, and bright breakfast area--perfect for everyday living and entertaining. Upstairs, you'll find a luxurious owner's suite with dual vanities, a garden tub, separate shower, and oversized walk-in closet, along with three additional bedrooms, one of which can easily serve as a versatile rec room, home office, or media space. Complete with a covered front porch, optional covered rear porch, and a 3-car garage, the Bella Grace II offers the perfect blend of comfort, flexibility, and modern design.
Pending
$409,900
1135 Hillmon Grove (Lot 5) Road, Cameron, NC 28326
4beds
2,535sqft
Single Family Residence
Built in 2026
1.23 Acres Lot
$409,700 Zestimate®
$162/sqft
$-- HOA
What's special
- 45 days
- 18
- 0
Zillow last checked:
Listing updated:
Listed by:
Dawn K Thompson 910-644-2342,
Coldwell Banker Advantage-Fayetteville
Source: Hive MLS,MLS#: 100593563 Originating MLS: Mid Carolina Regional MLS
Facts & features
Interior
Bedrooms & bathrooms
- Bedrooms: 4
- Bathrooms: 3
- Full bathrooms: 2
- 1/2 bathrooms: 1
Rooms
- Room types: Great Room, Breakfast Room, Dining Room, Master Bedroom, Bedroom 2, Bedroom 3, Bedroom 4
Heating
- Heat Pump, Fireplace(s), Electric, Forced Air
Cooling
- Central Air, Ceiling Fan(s), Heat Pump
Appliances
- Included: Built-In Microwave, Range, Dishwasher
- Laundry: Dryer Hookup, Washer Hookup
Features
- Walk-in Closet(s), Tray Ceiling(s), Kitchen Island, Ceiling Fan(s), Walk-In Closet(s)
- Flooring: LVT/LVP
- Number of fireplaces: 1
Interior area
- Total structure area: 2,535
- Total interior livable area: 2,535 sqft
Property
Parking
- Total spaces: 3
- Parking features: Paved, Garage
- Attached garage spaces: 3
Features
- Levels: Two
- Patio & porch: Covered, Front Porch, Rear Porch
- Fencing: None
- View description: None
- Frontage type: See Remarks
Lot
- Size: 1.23 Acres
- Dimensions: 93 x 405 x 170 x 410
Details
- Parcel number: 9565312930
- Zoning: RA-20R
- Special conditions: Standard
Construction
Type & style
- Home type: SingleFamily
- Property subtype: Single Family Residence
Materials
- Vinyl Siding
- Foundation: Slab
- Roof: Architectural Shingle
Condition
- New construction: Yes
- Year built: 2026
Utilities & green energy
- Sewer: Septic Tank
- Utilities for property: Other
Community & HOA
Community
- Security: Security System, Smoke Detector(s)
- Subdivision: Other
HOA
- Has HOA: No
Location
- Region: Cameron
Financial & listing details
- Price per square foot: $162/sqft
- Date on market: 8/3/2026
- Cumulative days on market: 45 days
- Listing agreement: Exclusive Right To Sell
- Listing terms: Cash,Conventional,FHA,USDA Loan,VA Loan
- Road surface type: Paved
Estimated market value
$409,700
$389,000 - $430,000
$2,386/mo
Price history
| Date | Event | Price |
|---|---|---|
| 9/7/2026 | Listed for sale | $409,900$162/sqft |
Source:  Coldwell Banker Advantage #766968 Report a problem | ||
| 8/12/2026 | Pending sale | $409,900$162/sqft |
Source:  Hive MLS #100593563 Report a problem | ||
| 8/2/2026 | Listed for sale | $409,900$162/sqft |
Source:  LPRMLS #766968 Report a problem | ||
Public tax history
Tax history is unavailable.
Monthly payment
Est. payment
Payment breakdown
Explore the cost of this home by adjusting the details. Changes won't be saved.Climate risks
Neighborhood: 28326
Nearby schools
Schools provided by the listing agent
- Elementary: Harnett
- Middle: Harnett
- High: Harnett
Source: Hive MLS. This data may not be complete. We recommend contacting the local school district to confirm school assignments for this home.

Similar homes
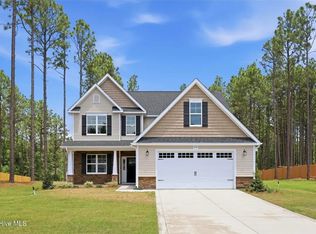
- $489,9004 bd3 ba2.5k sqft36 Open Sky Way, Cameron, NC 28326New Construction
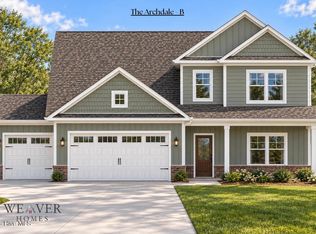
 MLS ID #100611638, Anthony F Weaver, Coldwell Banker Advantage / Cameron. Hive MLS
- $--4 bd3 ba2.7k sqft2205 Brownstone Rd, Sanford, NC 27330Auction
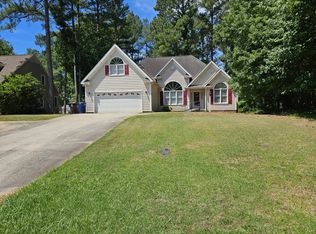 ServiceLink Auction
- $346,9003 bd2 ba1.6k sqft43 Open Sky Way, Cameron, NC 28326New Construction
 MLS ID #100608687, Anthony F Weaver, Coldwell Banker Advantage / Cameron. Hive MLS
- $424,9004 bd3 ba2.2k sqft67 Magnolia Bloom Trail, Lillington, NC 27546New Construction
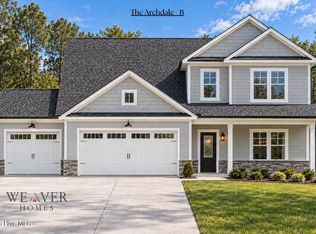 MLS ID #100610712, Anthony F Weaver, Coldwell Banker Advantage / Cameron. Hive MLS
- $424,9004 bd3 ba2.2k sqft90 Hickory Knoll, Lillington, NC 27546New ConstructionMLS ID #100610401, Anthony F Weaver, Coldwell Banker Advantage / Cameron. Hive MLS
- $399,9993 bd2 ba2.1k sqft266 Crown Point, Sanford, NC 27332New Construction
 MLS ID #10147475, Tamera O'Wesney. Doorify MLS
- $399,8894 bd4 ba2.9k sqft103 Harborwood Street, Lillington, NC 27546New ConstructionMLS ID #100570084, Jennifer M Ritchie, Everything Pines Partners LLC. Hive MLS
- $389,9003 bd3 ba1.9k sqft49 Magnolia Bloom Trail, Lillington, NC 27546New ConstructionMLS ID #100608447, Anthony F Weaver, Coldwell Banker Advantage / Cameron. Hive MLS
- $413,9973 bd3 ba2.4k sqft320 One Tree Hill, Sanford, NC 27330New ConstructionMLS ID #100595482, Jennifer M Ritchie, Everything Pines Partners LLC. Hive MLS
- $489,9004 bd3 ba2.5k sqft12524 Carolina 27, Broadway, NC 27505New ConstructionMLS ID #100600783, Anthony F Weaver, Coldwell Banker Advantage / Cameron. Hive MLS
