Introducing The Archdale, a beautifully designed new construction home located in the Jackson Place community in Lillington! Situated on a spacious 0.81-acre lot, this thoughtfully designed home offers 2,209 heated sq. ft., 4 bedrooms, 2.5 bathrooms, and a 3-car garage, providing the perfect combination of comfort, style, and functionality. Step inside to an inviting open-concept layout featuring a spacious family room with an electric fireplace, creating a warm and welcoming atmosphere. The kitchen is designed with both everyday living and entertaining in mind, featuring gorgeous quartz countertops, a large center island, stainless steel appliances, stylish cabinetry, and a convenient pantry. The adjoining dining area offers an ideal space for gatherings and flows seamlessly into the main living area. The first-floor owner's suite provides a private retreat complete with a spacious walk-in closet and a beautifully appointed en suite bathroom featuring dual vanities, a tiled walk-in shower, and a luxurious freestanding soaking tub. Upstairs, you'll find three additional bedrooms, each with its own walk-in closet, along with a full bathroom offering plenty of space and flexibility for guests, family, or a home office. Additional highlights include luxury vinyl plank flooring throughout much of the main level, attractive exterior detailing, and a spacious 3-car garage providing ample room for vehicles and storage. Enjoy peaceful outdoor living from the covered front and back porches while taking in the beauty of your generous 0.81-acre homesite. With its thoughtfully designed layout, beautiful finishes, and spacious lot, The Archdale is a wonderful opportunity to own a brand-new home in Jackson Place! Estimated completion is late March/early April 2027.
New construction
$424,900
90 Hickory Knoll, Lillington, NC 27546
4beds
2,209sqft
Single Family Residence
Built in 2027
0.81 Acres Lot
$424,600 Zestimate®
$192/sqft
$-- HOA
What's special
Electric fireplaceStylish cabinetryTiled walk-in showerSpacious family roomAttractive exterior detailingGorgeous quartz countertopsLarge center island
- 22 days
- 81
- 11
Zillow last checked:
Listing updated:
Listed by:
Anthony F Weaver 910-578-3445,
Coldwell Banker Advantage / Cameron
Source: Hive MLS,MLS#: 100610401 Originating MLS: Mid Carolina Regional MLS
Facts & features
Interior
Bedrooms & bathrooms
- Bedrooms: 4
- Bathrooms: 3
- Full bathrooms: 2
- 1/2 bathrooms: 1
Rooms
- Room types: Master Bedroom, Bedroom 2, Bedroom 3, Bedroom 4, Living Room, Bathroom 1, Bathroom 2, Bathroom 3
Heating
- Heat Pump, Electric
Cooling
- Heat Pump
Appliances
- Included: Built-In Microwave, Range, Dishwasher
Features
- Master Downstairs, Kitchen Island, Ceiling Fan(s)
- Flooring: LVT/LVP, Carpet, Tile
- Basement: None
- Has fireplace: Yes
Interior area
- Total structure area: 2,209
- Total interior livable area: 2,209 sqft
Property
Parking
- Total spaces: 3
- Parking features: Attached, Garage
- Attached garage spaces: 3
Features
- Levels: Two
- Patio & porch: Covered, Front Porch, Rear Porch
- Fencing: None
- View description: None
- Frontage type: See Remarks
Lot
- Size: 0.81 Acres
- Dimensions: 201 x 180 x 89 x 254 x 50
- Features: Cul-De-Sac
Details
- Parcel number: 0519508457.000
- Zoning: Residential
- Special conditions: Standard
Construction
Type & style
- Home type: SingleFamily
- Property subtype: Single Family Residence
Materials
- Stone, Vinyl Siding
- Foundation: Other
- Roof: Architectural Shingle
Condition
- New Construction
- New construction: Yes
- Year built: 2027
Utilities & green energy
- Sewer: Septic Tank
- Water: County Water
- Utilities for property: Water Available
Community & HOA
Community
- Subdivision: Other
HOA
- Has HOA: No
Location
- Region: Lillington
Financial & listing details
- Price per square foot: $192/sqft
- Date on market: 10/15/2026
- Cumulative days on market: 23 days
- Listing agreement: Exclusive Right To Sell
- Listing terms: Conventional,FHA,VA Loan
- Road surface type: Paved
Estimated market value
$424,600
$403,000 - $446,000
$2,229/mo
Price history
| Date | Event | Price |
|---|---|---|
| 10/15/2026 | Listed for sale | $424,900$192/sqft |
Source:  LPRMLS #770975 Report a problem | ||
Public tax history
Tax history is unavailable.
Monthly payment
Est. payment
Payment breakdown
Explore the cost of this home by adjusting the details. Changes won't be saved.Climate risks
Neighborhood: 27546
Nearby schools
Schools provided by the listing agent
- Elementary: Boone Trail Elementary School
- Middle: Western Harnett Middle School
- High: Western Harnett High School
Source: Hive MLS. This data may not be complete. We recommend contacting the local school district to confirm school assignments for this home.

Similar homes
- $424,9004 bd3 ba2.2k sqft67 Magnolia Bloom Trail, Lillington, NC 27546New Construction
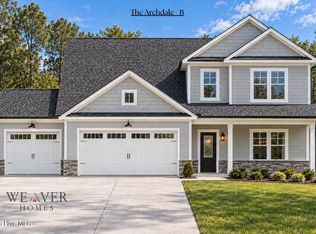
 MLS ID #100610712, Anthony F Weaver, Coldwell Banker Advantage / Cameron. Hive MLS
- $389,9003 bd3 ba1.9k sqft49 Magnolia Bloom Trail, Lillington, NC 27546New Construction
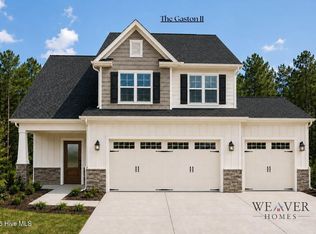 MLS ID #100608447, Anthony F Weaver, Coldwell Banker Advantage / Cameron. Hive MLS
- $406,9004 bd3 ba2.7k sqft120 Hookbill Ln, Lillington, NC 27546New Construction
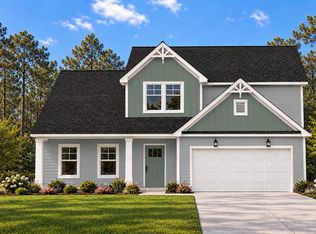 Caviness & Cates
- $319,9004 bd3 ba1.6k sqft726 Brown Rd, Lillington, NC 27546New Construction
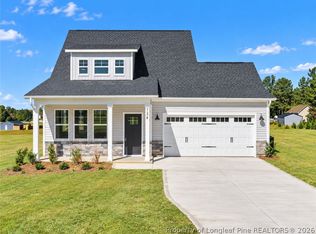 MLS ID #771446, LOGAN GEDDIE, COLDWELL BANKER ADVANTAGE - FAYETTEVILLE. LPRMLS
- $346,9003 bd2 ba1.6k sqft23 Magnolia Bloom Trail, Lillington, NC 27546New ConstructionMLS ID #100609354, Anthony F Weaver, Coldwell Banker Advantage / Cameron. Hive MLS
- $449,7003 bd2 ba2k sqft151 Anna Wells Way, Lillington, NC 27546New Construction
 Doorify MLS
- $489,9004 bd3 ba2.5k sqft12524 Carolina 27, Broadway, NC 27505New ConstructionMLS ID #100600783, Anthony F Weaver, Coldwell Banker Advantage / Cameron. Hive MLS
- $289,0003 bd2 ba1.8k sqftLawrence B, Lillington, NC 27546New ConstructionMLS ID #10189002, Chris Amanchukwu. Doorify MLS
- $489,9004 bd3 ba2.5k sqft36 Open Sky Way, Cameron, NC 28326New ConstructionMLS ID #100611638, Anthony F Weaver, Coldwell Banker Advantage / Cameron. Hive MLS
- $426,9904 bd3 ba2.2k sqft332 Maverick Ln, Dunn, NC 28334New ConstructionMLS ID #10169714, Brad Norris. Doorify MLS
- $429,5004 bd3 ba2.8k sqftDream Finders Homes LLC, Dunn, NC 28334New ConstructionDoorify MLS
- $429,9904 bd3 ba2.2k sqft208 Maverick Ln, Dunn, NC 28334New ConstructionMLS ID #10167773, Brad Norris. Doorify MLS
