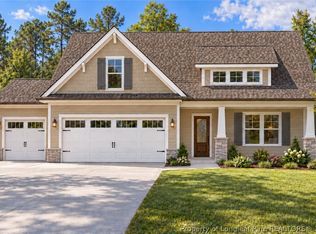
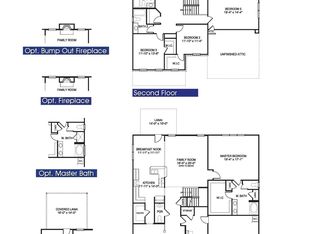
Introducing The Archdale in the Pine Grove community! Situated on a spacious 0.74-acre lot, this beautifully designed new construction home offers approximately 2,503 square feet of thoughtfully planned living space, featuring 4 bedrooms, 2.5 bathrooms, a spacious recreation room, and a 3-car garage! Step inside to discover an inviting floor plan that seamlessly combines comfort, style, and functionality. The spacious family room features an electric fireplace, creating a warm and welcoming atmosphere for relaxing or entertaining. The kitchen is designed to impress with quartz countertops, a large center island, stainless steel appliances, stylish cabinetry, and a convenient pantry. The adjoining dining area provides the perfect space for everyday meals and gatherings. The first-floor owner's suite offers a private retreat, complete with a spacious walk-in closet and an ensuite bathroom featuring dual vanities, a beautifully tiled walk-in shower, and a freestanding soaking tub. Also located on the main level are a convenient half bath and a dedicated laundry room. Upstairs, you'll find three additional bedrooms, each featuring a walk-in closet, along with a full bathroom and a generously sized recreation room—perfect for a second living area, home office, playroom, or entertainment space. Additional unfinished storage space provides even more flexibility and functionality. Throughout the home, enjoy thoughtfully selected finishes, including luxury vinyl plank flooring in the main living areas, quartz countertops, stylish fixtures, and beautiful trim details. Outdoor living is just as inviting with a covered front porch and covered rear porch, providing wonderful spaces to relax and enjoy the outdoors. The spacious 3-car garage offers plenty of room for vehicles, storage, and more! Located in the Pine Grove community in Cameron, NC, this home offers the perfect combination of modern design, everyday convenience, and quality craftsmanship— with NO HOA! With an estimated completion date of March 2027, now is the perfect opportunity to make this beautiful new construction home yours!
New construction
$489,900
36 Open Sky Way, Cameron, NC 28326
4beds
2,503sqft
Single Family Residence
Built in 2027
0.74 Acres Lot
$-- Zestimate®
$196/sqft
$-- HOA
What's special
Electric fireplaceStylish fixturesSpacious recreation roomStylish cabinetryCovered front porchBeautiful trim detailsBeautifully tiled walk-in shower
- 3 days
- 47
- 4
Zillow last checked:
Listing updated:
Listed by:
Anthony F Weaver 910-578-3445,
Coldwell Banker Advantage / Cameron
Source: Hive MLS,MLS#: 100611638 Originating MLS: Mid Carolina Regional MLS
Facts & features
Interior
Bedrooms & bathrooms
- Bedrooms: 4
- Bathrooms: 3
- Full bathrooms: 2
- 1/2 bathrooms: 1
Rooms
- Room types: Bedroom 1, Bedroom 2, Bedroom 3, Bedroom 4, Living Room, Bathroom 1, Bathroom 2, Bathroom 3
Heating
- Heat Pump, Electric
Cooling
- Heat Pump
Appliances
- Included: Built-In Microwave, Range, Dishwasher
Features
- Walk-in Closet(s), Kitchen Island, Ceiling Fan(s), Walk-In Closet(s)
- Flooring: LVT/LVP, Carpet, Tile
- Basement: None
- Has fireplace: Yes
Interior area
- Total structure area: 2,503
- Total interior livable area: 2,503 sqft
Property
Parking
- Total spaces: 3
- Parking features: Garage
- Attached garage spaces: 3
Features
- Levels: Two
- Patio & porch: Covered, Front Porch, Rear Porch
- Fencing: None
- View description: None
- Frontage type: See Remarks
Lot
- Size: 0.74 Acres
- Dimensions: 272 x 127 x 245 x 133
Details
- Parcel number: 9546850081.000
- Zoning: Residential
- Special conditions: Standard
Construction
Type & style
- Home type: SingleFamily
- Property subtype: Single Family Residence
Materials
- Brick Veneer, Vinyl Siding
- Foundation: Other
- Roof: Architectural Shingle
Condition
- To Be Built
- New construction: Yes
- Year built: 2027
Utilities & green energy
- Water: County Water
- Utilities for property: Water Available
Community & HOA
Community
- Subdivision: Other
HOA
- Has HOA: No
Location
- Region: Cameron
Financial & listing details
- Price per square foot: $196/sqft
- Date on market: 10/21/2026
- Cumulative days on market: 4 days
- Listing agreement: Exclusive Right To Sell
- Listing terms: Conventional,FHA,VA Loan
Estimated market value
Not available
Estimated sales range
Not available
Not available
Price history
| Date | Event | Price |
|---|---|---|
| 10/21/2026 | Listed for sale | $489,900$196/sqft |
Source:  LPRMLS #771282 Report a problem | ||
Public tax history
Tax history is unavailable.
Monthly payment
Est. payment
Payment breakdown
Explore the cost of this home by adjusting the details. Changes won't be saved.Climate risks
Neighborhood: 28326
Nearby schools
Schools provided by the listing agent
- Elementary: Johnsonville Elementary School
- Middle: Highland Middle School
- High: Western Harnett High School
Source: Hive MLS. This data may not be complete. We recommend contacting the local school district to confirm school assignments for this home.


Similar homes
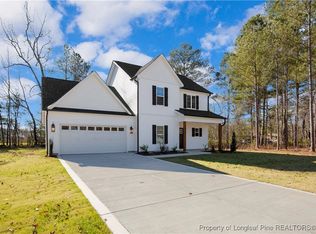
- $482,2004 bd4 ba3.3k sqft308 Hidden Pines Dr, Cameron, NC 28326New Construction
 MLS ID #10199207, Elizabeth Guadalupe Gonzalez. Doorify MLS
- $424,9004 bd3 ba2.3k sqft213 Stella Way, Cameron, NC 28326For Sale
 MLS ID #768454, ROBERT BUNNELL, TOWNSEND REAL ESTATE. LPRMLS
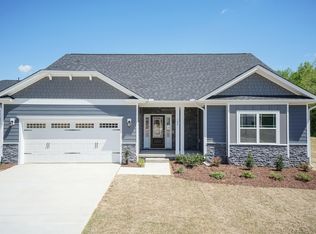
- $455,2004 bd3 ba2.6k sqft294 Hidden Pines Dr, Cameron, NC 28326New Construction
 MLS ID #10197776, Elizabeth Guadalupe Gonzalez. Doorify MLS
- $535,0004 bd3 ba2.6k sqft1284 L Cooper Road, Cameron, NC 28326For Sale

 MLS ID #100599167, Ashley McKinney, Premier Real Estate of the Sandhills LLC. Hive MLS
- $274,0003 bd2 ba1.7k sqft34 Sunrise Ct, Cameron, NC 28326For SaleMLS ID #10199512, Gabby Murillo. Doorify MLS
- $364,9003 bd2 ba1.6k sqft43 Open Sky Way, Cameron, NC 28326New ConstructionMLS ID #100608687, Anthony F Weaver, Coldwell Banker Advantage / Cameron. Hive MLS
- $466,0004 bd4 ba3k sqft180 Edes Ct, Cameron, NC 28326For SaleMLS ID #10193999, Craig Tribus. Doorify MLS
- $482,2004 bd4 ba3.3k sqft259 Hidden Pines Dr, Cameron, NC 28326New ConstructionMLS ID #10175875, Elizabeth Guadalupe Gonzalez. Doorify MLS
- $468,2004 bd4 ba3k sqft260 Hidden Pines Dr, Cameron, NC 28326New ConstructionMLS ID #10181509, Elizabeth Guadalupe Gonzalez. Doorify MLS
- $399,0004 bd3 ba2.3k sqft814 Twin Leaf Court, Cameron, NC 28326For SaleMLS ID #100605042, Brian O'Connell, Keller Williams Realty-Fayetteville. Hive MLS
- $468,2004 bd4 ba3.1k sqft224 Hidden Pines Dr, Cameron, NC 28326New ConstructionMLS ID #10175579, Elizabeth Guadalupe Gonzalez. Doorify MLS
- $515,2004 bd4 ba3.6k sqft278 Hidden Pines Dr, Cameron, NC 28326New ConstructionMLS ID #10181742, Elizabeth Guadalupe Gonzalez. Doorify MLS
- $419,9004 bd3 ba2.4k sqft20 Pomegranate Court, Cameron, NC 28326For SaleMLS ID #100596878, Kai Murphy, Keller Williams Realty-Fayetteville. Hive MLS
- $460,2004 bd4 ba2.9k sqft223 Hidden Pines Dr, Cameron, NC 28326New ConstructionMLS ID #10178462, Elizabeth Guadalupe Gonzalez. Doorify MLS
