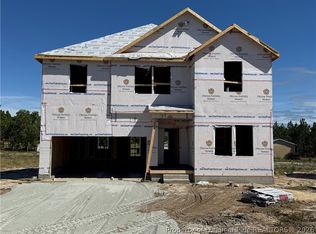
Welcome to The Lauren III — a beautifully designed new construction home currently under construction, with an estimated completion date of February 2027! This single-story home offers 3 bedrooms, 2.5 bathrooms, and 1,853 sq. ft. of thoughtfully planned living space, situated on a .77-acre lot. Step inside to an inviting open-concept layout featuring a stunning kitchen with granite countertops throughout, a spacious island, soft-close cabinetry, stainless steel appliances, and a generous pantry. The dining area is conveniently located just off the kitchen and flows seamlessly into the living room, creating a welcoming space for both everyday living and entertaining. The adjoining family room features an electric fireplace, adding warmth and ambiance to the space. The owner’s suite offers a private retreat complete with two separate vanities, two separate closets, and a private toilet area. The additional bedrooms feature generously sized closets and share a well-appointed full bathroom. Convenience is key with a dedicated mudroom and laundry room complete with a utility sink. Enjoy outdoor living from both the covered front and back porches. With quality finishes, thoughtful details, and a functional open-concept layout, The Lauren III offers the perfect blend of comfort and style. Don’t miss your opportunity to make this beautiful new construction home yours!
New construction
$399,900
89 Open Sky Way, Cameron, NC 28326
3beds
--sqft
Single Family Residence
Built in 2027
0.77 Acres Lot
$398,400 Zestimate®
$--/sqft
$-- HOA
What's special
Dedicated mudroomGenerous pantrySpacious islandFunctional open-concept layoutInviting open-concept layoutSoft-close cabinetryStainless steel appliances
- 29 days
- 118
- 20
Zillow last checked:
Listing updated:
Listed by:
PROPERTY PROS GROUP,
COLDWELL BANKER ADVANTAGE #2- HARNETT CO.
Source: LPRMLS,MLS#: 769528 Originating MLS: Longleaf Pine Realtors
Originating MLS: Longleaf Pine RealtorsFacts & features
Interior
Bedrooms & bathrooms
- Bedrooms: 3
- Bathrooms: 3
- Full bathrooms: 2
- 1/2 bathrooms: 1
Heating
- Heat Pump
Appliances
- Included: Dishwasher, Microwave, Range
Features
- Tray Ceiling(s), Ceiling Fan(s), Coffered Ceiling(s), Eat-in Kitchen, Granite Counters, Kitchen Island, Kitchen/Dining Combo, Walk-In Closet(s)
- Flooring: Luxury Vinyl Plank, Tile, Carpet
- Basement: None
- Number of fireplaces: 1
- Fireplace features: Electric
Interior area
- Living area range: 1801-1900 Square Feet
Property
Parking
- Total spaces: 3
- Parking features: Attached, Garage
- Attached garage spaces: 3
Features
- Levels: One
- Stories: 1
- Patio & porch: Rear Porch, Covered, Front Porch, Porch
- Exterior features: Porch
Lot
- Size: 0.77 Acres
- Dimensions: 245 x 146 x 206 x 130
- Features: Cleared
- Topography: Cleared
Details
- Parcel number: 9546843704.000
- Zoning description: Residential District
- Special conditions: Standard
Construction
Type & style
- Home type: SingleFamily
- Architectural style: One Story
- Property subtype: Single Family Residence
Materials
- Stone, Vinyl Siding
Condition
- New Construction
- New construction: Yes
- Year built: 2027
Details
- Warranty included: Yes
Utilities & green energy
- Sewer: Septic Tank
- Water: Public
Community & HOA
Community
- Subdivision: Other
HOA
- Has HOA: No
Location
- Region: Cameron
Financial & listing details
- Date on market: 9/17/2026
- Cumulative days on market: 30 days
- Listing terms: New Loan
- Inclusions: N/A
- Exclusions: None
- Ownership: Less than a year
Estimated market value
$398,400
$378,000 - $418,000
$1,764/mo
Price history
| Date | Event | Price |
|---|---|---|
| 9/17/2026 | Listed for sale | $399,900 |
Source:  LPRMLS #769528 Report a problem LPRMLS #769528 Report a problem | ||
Public tax history
Tax history is unavailable.
Monthly payment
Est. payment
Payment breakdown
Explore the cost of this home by adjusting the details. Changes won't be saved.Climate risks
Neighborhood: 28326
Nearby schools
Schools provided by the listing agent
- Middle: Highland Middle School
- High: Western Harnett High School
Source: LPRMLS. This data may not be complete. We recommend contacting the local school district to confirm school assignments for this home.

Similar homes

- $434,5254 bd3 ba2.4k sqft216 Myrtle Oak Dr, Cameron, NC 28326New Construction
 LPRMLS
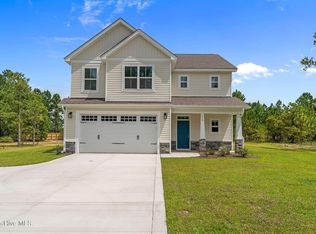
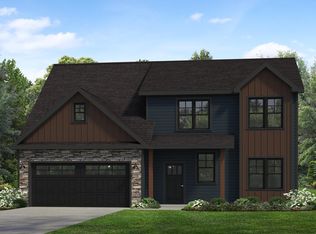
 - from $386,5004 bd3 ba2.4k sqftRoark 2.0 Plan, Magnolia Hills, Cameron, NC 28326New Construction
 Precision Custom Homes
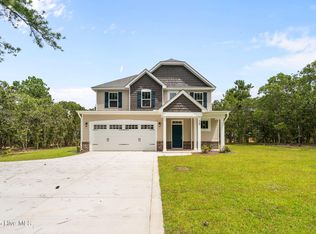
 - $416,9904 bd3 ba2.5k sqft86 Darmouth Dr, Cameron, NC 28326New Construction
 MLS ID #766239, BRADLEY NORRIS, DREAM FINDERS REALTY, LLC.. LPRMLS
 - $349,9904 bd3 ba2.4k sqft199 Blossom Trl, Lillington, NC 27546New Construction
 LPRMLS
 - $459,9003 bd3 ba2.4k sqft203 Boyce Court, Sanford, NC 27332New Construction
 Hive MLS
 - $399,0003 bd3 ba1.8k sqft531 Midsummer Street, Aberdeen, NC 28315New ConstructionMLS ID #100593129, Selling the Sandhills Real Estate Team, Realty World Properties of the Pines. Hive MLS
