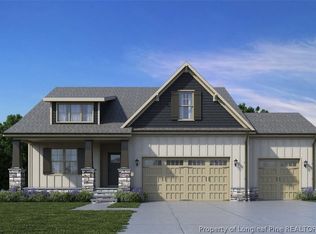
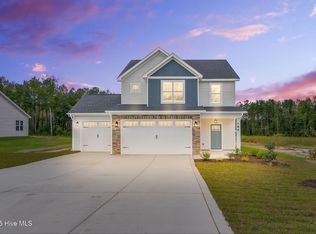
Welcome to The Sutton, a thoughtfully designed new construction ranch offering 1,616 heated sq. ft. of comfortable, functional living space on a spacious 0.74 acre lot. This single story home features 3 bedrooms, 2 full bathrooms, and an impressive 3 car garage, providing plenty of room for vehicles, storage, hobbies, and more. Step inside to an inviting open concept layout where the kitchen, dining area, and family room flow seamlessly together. The spacious family room features a cathedral ceiling and electric fireplace, creating a warm and welcoming focal point for everyday living and entertaining. The kitchen is designed with both style and functionality in mind, featuring a gourmet layout, quartz countertops, stainless steel appliances, ample cabinetry, and an island for additional prep and gathering space. The private owner's suite offers a relaxing retreat with two walk in closets and a well appointed ensuite bathroom featuring dual vanities and a tiled shower. Two additional bedrooms and a full guest bathroom provide comfortable accomodations for family, guests, or a home office. Durable LVP flooring is planned throughout the main living areas, with carpet in the bedrooms and closets. Additional highlights include a dedicated laundry room, mudroom, covered front porch, and covered rear porch - perfect for enjoying the peaceful setting of this generous homesite. With its desirable single level layout, 3 car garage, spacious lot, and thoughtfully selected finishes, The Sutton offers the perfect combination of comfort, style, and everyday functionality. Estimated completion is late March to early April 2027. Don't miss the opportunity to make this beautiful new construction home yours!
New construction
$364,900
43 Open Sky Way, Cameron, NC 28326
3beds
1,616sqft
Single Family Residence
Built in 2027
0.74 Acres Lot
$365,100 Zestimate®
$226/sqft
$-- HOA
What's special
Electric fireplaceCovered front porchCathedral ceilingTiled showerSpacious family roomDedicated laundry roomQuartz countertops
- 11 days
- 86
- 15
Zillow last checked:
Listing updated:
Listed by:
Anthony F Weaver 910-578-3445,
Coldwell Banker Advantage / Cameron
Source: Hive MLS,MLS#: 100608687 Originating MLS: Mid Carolina Regional MLS
Originating MLS: Mid Carolina Regional MLSFacts & features
Interior
Bedrooms & bathrooms
- Bedrooms: 3
- Bathrooms: 2
- Full bathrooms: 2
Rooms
- Room types: Master Bedroom, Bedroom 2, Bedroom 3, Bathroom 1, Bathroom 2, Living Room
Primary bedroom
- Level: First
Bedroom 2
- Level: First
Bedroom 3
- Level: First
Bathroom 1
- Level: First
Bathroom 2
- Level: First
Kitchen
- Level: First
Living room
- Level: First
Heating
- Heat Pump, Electric
Cooling
- Heat Pump
Appliances
- Included: Built-In Microwave, Range, Dishwasher
Features
- Walk-in Closet(s), Tray Ceiling(s), Kitchen Island, Ceiling Fan(s), Walk-In Closet(s)
- Flooring: LVT/LVP, Carpet, Tile
- Basement: None
- Has fireplace: Yes
Interior area
- Total structure area: 1,616
- Total interior livable area: 1,616 sqft
Property
Parking
- Total spaces: 6
- Parking features: Attached, Garage
- Attached garage spaces: 6
Features
- Levels: One
- Patio & porch: Covered, Front Porch, Rear Porch
- Fencing: None
- View description: None
- Frontage type: See Remarks
Lot
- Size: 0.74 Acres
- Dimensions: 272 x 126 x 245 x 127
Details
- Parcel number: 9546843857.000
- Zoning: RA-20
- Special conditions: Standard
Construction
Type & style
- Home type: SingleFamily
- Property subtype: Single Family Residence
Materials
- Brick Veneer, Vinyl Siding
- Foundation: Other
- Roof: Architectural Shingle
Condition
- New construction: Yes
- Year built: 2027
Utilities & green energy
- Sewer: Septic Tank
- Water: County Water
- Utilities for property: Sewer Available, Water Available
Community & HOA
Community
- Subdivision: Other
HOA
- Has HOA: No
Location
- Region: Cameron
Financial & listing details
- Price per square foot: $226/sqft
- Date on market: 10/7/2026
- Cumulative days on market: 11 days
- Listing agreement: Exclusive Right To Sell
- Listing terms: Conventional,FHA,VA Loan
- Road surface type: Paved
Estimated market value
$365,100
$347,000 - $383,000
$1,768/mo
Price history
| Date | Event | Price |
|---|---|---|
| 10/7/2026 | Listed for sale | $364,900$226/sqft |
Source:  LPRMLS #770532 Report a problem LPRMLS #770532 Report a problem | ||
Public tax history
Tax history is unavailable.
Monthly payment
Est. payment
Payment breakdown
Explore the cost of this home by adjusting the details. Changes won't be saved.Climate risks
Neighborhood: 28326
Nearby schools
Schools provided by the listing agent
- Elementary: Johnsonville Elementary School
- Middle: Highland Middle School
- High: Western Harnett High School
Source: Hive MLS. This data may not be complete. We recommend contacting the local school district to confirm school assignments for this home.
Similar homes
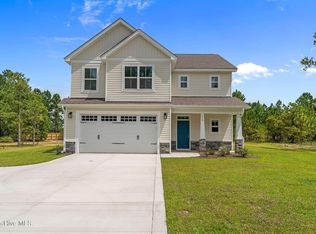
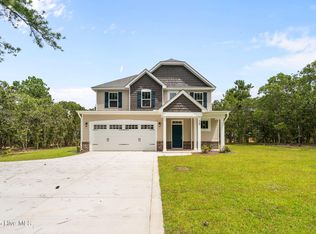
- $365,0003 bd3 ba1.8k sqft170 Hillwood Dr, Sanford, NC 27332For Sale

 MLS ID #10186060, CJ Jones. Doorify MLS
 - $389,9003 bd3 ba1.9k sqft49 Magnolia Bloom Trail, Lillington, NC 27546New Construction
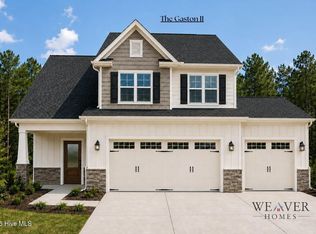
 MLS ID #100608447, Anthony F Weaver, Coldwell Banker Advantage / Cameron. Hive MLS
 - $335,5803 bd3 ba1.9k sqft850 Colonial Hills Dr, Spring Lake, NC 28390New Construction
 MLS ID #770528, NATALIE MARTIN, W.S. WELLONS REALTY. LPRMLS
 - $371,8503 bd3 ba2k sqft189 Boyce Court, Sanford, NC 27332New Construction
 MLS ID #100526330, Anthony F Weaver, Coldwell Banker Advantage / Cameron. Hive MLS
 - $332,9904 bd3 ba2.2k sqft35 Elmwood Ave, Sanford, NC 27330New ConstructionMLS ID #10198679, Daxay Malkan. Doorify MLS
- $335,0003 bd2 ba1.7k sqft147 Grinnell Loop, Sanford, NC 27332New ConstructionMLS ID #10187922, Angie Cole. Doorify MLS
- $327,0003 bd2 ba1.6k sqft1346 Ohio Ln, Sanford, NC 27332For SaleMLS ID #10186482, Lisa Schulstad. Doorify MLS
- $380,0003 bd3 ba1.9k sqft203 Faith Ave, Sanford, NC 27330New ConstructionDoorify MLS
- $375,0004 bd3 ba1.8k sqft318 Dunston Road, Carthage, NC 28327For SaleMLS ID #100584977, Lisa Murphy, Everything Pines Partners LLC. Hive MLS
- $324,9003 bd2 ba1.6k sqft151 Grinnell Loop, Sanford, NC 27332New ConstructionMLS ID #10187891, Angie Cole. Doorify MLS
- $305,9903 bd2 ba1.6k sqft1235 Gaster Creek Way, Sanford, NC 27330New ConstructionDoorify MLS
- $377,9004 bd2 ba2k sqft20 Camp Rock Rd, Lillington, NC 27546New ConstructionDoorify MLS
- $331,9003 bd3 ba1.7k sqft15 Empress St, Broadway, NC 27505New ConstructionDoorify MLS
- $282,8884 bd2 ba1.6k sqft302 Hillwood Drive, Sanford, NC 27332New ConstructionMLS ID #100576904, Susan Ruybal Thompson, WJH Brokerage NC LLC. Hive MLS
