Welcome to this fabulous two-story home situated on a spacious .49-acre lot! From the inviting covered front porch to the thoughtfully designed interior, this home offers plenty of space.
The main level features a dedicated office, a large family room that flows seamlessly into the dining area and kitchen, creating an ideal space for everyday living and entertaining. The well-appointed kitchen boasts a large island, stainless steel appliances, quartz countertops, and an abundance of cabinetry for exceptional storage.
Upstairs, you’ll find a convenient laundry room, two generously sized guest bedrooms sharing a full bath, and a spacious owner’s suite. The primary bath includes dual sinks, a walk-in shower, and a private water closet, while the huge walk-in closet provides plenty of room for everything you need. A large loft adds even more flexible living space—perfect for a media room, playroom, or additional gathering area.
Outside, enjoy the privacy and possibilities of a beautiful .49-acre lot with plenty of room to relax, entertain, garden, or create your own outdoor retreat.
This fabulous home combines generous living spaces, and a fantastic lot to create a home you’ll love for years to come.
The builder offers buyer's incentives and up to 1% of purchase price offered with preferred lender Marcela Melo at Alpha Mortgage 910 336 0848 or marcela.melo@alphamortgageadvantage.com
New construction
$335,580
850 Colonial Hills Dr, Spring Lake, NC 28390
3beds
1,974sqft
Single Family Residence
Built in 2026
0.49 Acres Lot
$335,300 Zestimate®
$170/sqft
$20/mo HOA
What's special
Inviting covered front porchDedicated officeWalk-in showerLarge islandWell-appointed kitchenGenerous living spacesFantastic lot
- 10 days
- 22
- 1
Zillow last checked:
Listing updated:
Listed by:
NATALIE MARTIN,
W.S. WELLONS REALTY,
KRISTIN SEELAND,
W.S. WELLONS REALTY
Source: LPRMLS,MLS#: 770528 Originating MLS: Longleaf Pine Realtors
Originating MLS: Longleaf Pine RealtorsFacts & features
Interior
Bedrooms & bathrooms
- Bedrooms: 3
- Bathrooms: 3
- Full bathrooms: 2
- 1/2 bathrooms: 1
Heating
- Heat Pump
Cooling
- Central Air, Electric
Appliances
- Included: Dishwasher, Electric Range, Microwave
- Laundry: Upper Level
Features
- Ceiling Fan(s), Eat-in Kitchen, Great Room, Home Office, Kitchen Island, Open Floorplan, Quartz Counters, Walk-In Closet(s), Walk-In Shower
- Flooring: Luxury Vinyl Plank, Carpet
- Basement: Other
- Number of fireplaces: 1
- Fireplace features: Electric
Interior area
- Total interior livable area: 1,974 sqft
Property
Parking
- Total spaces: 2
- Parking features: Attached, Garage
- Attached garage spaces: 2
Features
- Levels: Two
- Stories: 2
Lot
- Size: 0.49 Acres
- Features: 1/4 to 1/2 Acre Lot
Details
- Parcel number: 0506136472.000
- Special conditions: Standard
Construction
Type & style
- Home type: SingleFamily
- Architectural style: Two Story
- Property subtype: Single Family Residence
Materials
- Vinyl Siding
Condition
- New Construction
- New construction: Yes
- Year built: 2026
Details
- Warranty included: Yes
Utilities & green energy
- Sewer: Septic Tank
- Water: Public
Community & HOA
Community
- Subdivision: Hidden Lakes (Harnett)
HOA
- Has HOA: Yes
- HOA fee: $240 annually
- HOA name: Hidden Lakes Hoa
Location
- Region: Spring Lake
Financial & listing details
- Price per square foot: $170/sqft
- Date on market: 10/7/2026
- Cumulative days on market: 11 days
- Listing terms: New Loan
- Inclusions: none
- Exclusions: none
- Ownership: More than a year
Estimated market value
$335,300
$319,000 - $352,000
$2,189/mo
Price history
| Date | Event | Price |
|---|---|---|
| 10/7/2026 | Listed for sale | $335,580$170/sqft |
Source:  LPRMLS #770528 Report a problem LPRMLS #770528 Report a problem | ||
Public tax history
Tax history is unavailable.
Monthly payment
Est. payment
Payment breakdown
Explore the cost of this home by adjusting the details. Changes won't be saved.Climate risks
Neighborhood: 28390
Nearby schools
Schools provided by the listing agent
- Elementary: South Harnett Elementary School
- Middle: Overhills Middle School
- High: Western Harnett High School
Source: LPRMLS. This data may not be complete. We recommend contacting the local school district to confirm school assignments for this home.
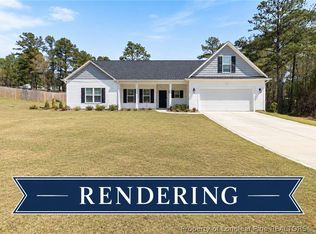
- $340,1703 bd2 ba2k sqft853 Colonial Hills Dr, Spring Lake, NC 28390New Construction
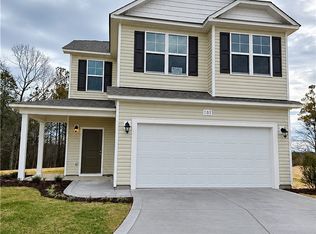
- $298,5924 bd3 ba1.7k sqft911 Colonial Hills Dr, Spring Lake, NC 28390New Construction
- $371,1123 bd3 ba2.2k sqft877 Colonial Hills Dr, Spring Lake, NC 28390New Construction

- $348,6474 bd3 ba2k sqft888 Colonial Hills Dr, Spring Lake, NC 28390New Construction

Similar homes
- $340,1703 bd2 ba2k sqft853 Colonial Hills Dr, Spring Lake, NC 28390New ConstructionMLS ID #770500, NATALIE MARTIN, W.S. WELLONS REALTY. LPRMLS
- $318,2463 bd2 ba1.7k sqft870 Colonial Hills Dr, Spring Lake, NC 28390New Construction
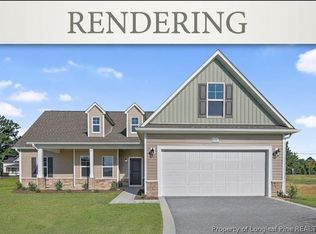 MLS ID #770520, NATALIE MARTIN, W.S. WELLONS REALTY. LPRMLS
 - $304,2633 bd3 ba1.7k sqft826 Colonial Hills Dr, Spring Lake, NC 28390New Construction
 MLS ID #770555, NATALIE MARTIN, W.S. WELLONS REALTY. LPRMLS
 - $298,5924 bd3 ba1.7k sqft911 Colonial Hills Dr, Spring Lake, NC 28390New ConstructionMLS ID #770516, NATALIE MARTIN, W.S. WELLONS REALTY. LPRMLS
- $339,7064 bd3 ba2.2k sqft322 Black Duck Ln, Lillington, NC 27546New Construction
 MLS ID #10121559, April Stephens. Doorify MLS
