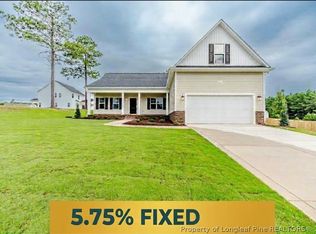
Defined by thoughtful design and refined finishes, this remarkable two-story home offers an exceptional living experience. The main level transitions from a light-filled great room with a contemporary electric fireplace to a well-appointed kitchen outfitted with a gorgeous island featuring and featuring quartz counters along with stainless steel appliances. The upper level serves as a private haven, highlighted by a versatile loft and a luxurious primary suite featuring dual quartz vanities, walk-in shower, and expansive walk-in closets. Two guest room share a bath. Outside enjoy a covered patio and 1/2 acre lot
The builder offers buyer's incentives and up to 1% of purchase price offered with preferred lender Marcela Melo at Alpha Mortgage 910 336 0848 or marcela.melo@alphamortgageadvantage.com
New construction
$304,263
826 Colonial Hills Dr, Spring Lake, NC 28390
3beds
1,719sqft
Single Family Residence
Built in 2026
0.51 Acres Lot
$304,000 Zestimate®
$177/sqft
$20/mo HOA
What's special
Refined finishesVersatile loftContemporary electric fireplaceWalk-in showerQuartz countersWell-appointed kitchenGorgeous island
- 11 days
- 38
- 1
Zillow last checked:
Listing updated:
Listed by:
NATALIE MARTIN,
W.S. WELLONS REALTY,
KRISTIN SEELAND,
W.S. WELLONS REALTY
Source: LPRMLS,MLS#: 770555 Originating MLS: Longleaf Pine Realtors
Facts & features
Interior
Bedrooms & bathrooms
- Bedrooms: 3
- Bathrooms: 3
- Full bathrooms: 2
- 1/2 bathrooms: 1
Heating
- Heat Pump
Cooling
- Central Air, Electric
Appliances
- Included: Dishwasher, Electric Range, Microwave
- Laundry: Main Level
Features
- Ceiling Fan(s), Entrance Foyer, Eat-in Kitchen, Kitchen Island, Open Floorplan, Quartz Counters, Walk-In Closet(s)
- Flooring: Luxury Vinyl Plank, Carpet
- Basement: Other
- Number of fireplaces: 1
- Fireplace features: Electric
Interior area
- Total interior livable area: 1,719 sqft
Property
Parking
- Total spaces: 2
- Parking features: Attached, Garage
- Attached garage spaces: 2
Features
- Levels: Two
- Stories: 2
Lot
- Size: 0.51 Acres
Details
- Parcel number: 0506137513.000
- Special conditions: Standard
Construction
Type & style
- Home type: SingleFamily
- Architectural style: Two Story
- Property subtype: Single Family Residence
Materials
- Vinyl Siding
Condition
- New Construction
- New construction: Yes
- Year built: 2026
Details
- Warranty included: Yes
Utilities & green energy
- Sewer: Septic Tank
- Water: Public
Community & HOA
Community
- Subdivision: Hidden Lakes (Harnett)
HOA
- Has HOA: Yes
- HOA fee: $240 annually
- HOA name: Hidden Lakes Hoa
Location
- Region: Spring Lake
Financial & listing details
- Price per square foot: $177/sqft
- Date on market: 10/7/2026
- Cumulative days on market: 12 days
- Listing terms: New Loan
- Inclusions: none
- Exclusions: none
- Ownership: More than a year
Estimated market value
$304,000
$289,000 - $319,000
$2,043/mo
Price history
| Date | Event | Price |
|---|---|---|
| 10/7/2026 | Listed for sale | $304,263$177/sqft |
Source:  LPRMLS #770555 Report a problem | ||
Public tax history
Tax history is unavailable.
Monthly payment
Est. payment
Payment breakdown
Explore the cost of this home by adjusting the details. Changes won't be saved.Climate risks
Neighborhood: 28390
Nearby schools
Schools provided by the listing agent
- Elementary: South Harnett Elementary School
- Middle: Overhills Middle School
- High: Western Harnett High School
Source: LPRMLS. This data may not be complete. We recommend contacting the local school district to confirm school assignments for this home.
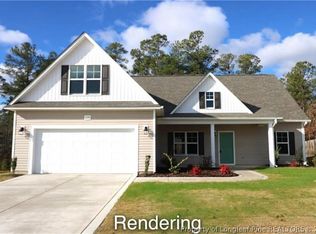
- $349,8653 bd3 ba2k sqft29 Broadleaf St, Spring Lake, NC 28390New Construction
- $338,0003 bd2 ba1.8k sqft796 Colonial Hills Dr, Lillington, NC 27546Off Market

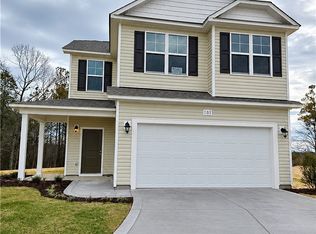
- $298,5924 bd3 ba1.7k sqft911 Colonial Hills Dr, Spring Lake, NC 28390New Construction
- $335,5803 bd3 ba1.9k sqft850 Colonial Hills Dr, Spring Lake, NC 28390New Construction

Similar homes
- $318,2463 bd2 ba1.7k sqft870 Colonial Hills Dr, Spring Lake, NC 28390New Construction
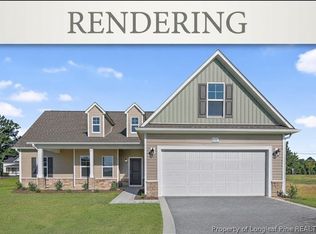 MLS ID #770520, NATALIE MARTIN, W.S. WELLONS REALTY. LPRMLS
- $335,5803 bd3 ba1.9k sqft850 Colonial Hills Dr, Spring Lake, NC 28390New ConstructionMLS ID #770528, NATALIE MARTIN, W.S. WELLONS REALTY. LPRMLS
- $314,9993 bd3 ba1.7k sqft341 Caldwell St, Spring Lake, NC 28390For Sale
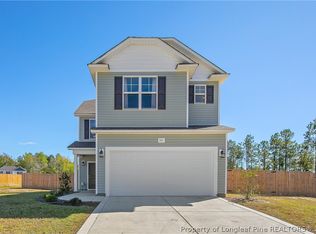 MLS ID #771085, MAURICE GREEN, DERVIK REAL ESTATE. LPRMLS
- $349,5043 bd2 ba2k sqft46 Poplar Dr, Spring Lake, NC 28390New Construction
 MLS ID #762634, KRISTIN SEELAND, W.S. WELLONS REALTY. LPRMLS
- $309,7063 bd3 ba1.9k sqft35 Ambrosia Way, Bunnlevel, NC 28323New Construction
 MLS ID #10197387, April Stephens. Doorify MLS
- $285,8884 bd3 ba1.7k sqft282 Hillwood Drive, Sanford, NC 27332New Construction
 Hive MLS
- $289,7063 bd2 ba1.6k sqft157 Ambrosia Way, Bunnlevel, NC 28323New ConstructionMLS ID #10197393, April Stephens. Doorify MLS
