No HOA! Welcome to this beautifully crafted new construction home by Furr Construction, situated on just under a half-acre lot and thoughtfully designed for today's lifestyle. This stunning two-story home features an open-concept floor plan with stylish finishes and functional living spaces throughout.
Step inside to a grand two-story foyer that creates an impressive first impression. The spacious living room flows effortlessly into the kitchen, making it the perfect space for entertaining and everyday living. The kitchen showcases granite countertops, stainless steel appliances, a functional lunch bar, and overlooks a bright breakfast nook filled with natural light. Laminate flooring throughout the main level adds warmth, durability, and easy maintenance.
Upstairs, retreat to the spacious primary suite featuring two oversized walk-in closets, providing exceptional storage and comfort. Two additional bedrooms, a full bathroom, and a conveniently located upstairs laundry room complete the second level.
Enjoy the privacy and flexibility of a No HOA community while having plenty of outdoor space on your generously sized homesite.
Home is currently under construction. Preferred lending available through Alpha Mortgage Advantage. Buyers should verify all selections, finishes, colors, features, and materials with the listing agent at the time of contract, as they are subject to change during construction
New construction
$289,999
202 Lanier Dr, Spring Lake, NC 28390
3beds
1,602sqft
Single Family Residence
Built in 2026
0.46 Acres Lot
$-- Zestimate®
$181/sqft
$-- HOA
What's special
Stylish finishesKitchen showcases granite countertopsFunctional lunch barGrand two-story foyerStunning two-story homeSpacious primary suiteTwo oversized walk-in closets
- 4 days
- 85
- 12
Zillow last checked:
Listing updated:
Listed by:
LAUREN FURR,
COLDWELL BANKER ADVANTAGE - FAYETTEVILLE
Source: LPRMLS,MLS#: 766161 Originating MLS: Longleaf Pine Realtors
Originating MLS: Longleaf Pine RealtorsFacts & features
Interior
Bedrooms & bathrooms
- Bedrooms: 3
- Bathrooms: 3
- Full bathrooms: 2
- 1/2 bathrooms: 1
Heating
- Heat Pump
Cooling
- Central Air
Appliances
- Included: Dishwasher, Microwave, Range
Features
- Breakfast Area, Double Vanity, Kitchen Island
- Flooring: Carpet
- Basement: None
- Has fireplace: No
- Fireplace features: None
Interior area
- Total interior livable area: 1,602 sqft
Property
Parking
- Parking features: Attached, Garage
- Has attached garage: Yes
Features
- Levels: Two
- Stories: 2
Lot
- Size: 0.46 Acres
- Features: 1/4 to 1/2 Acre Lot, Partially Cleared
Details
- Parcel number: 0525024621
- Special conditions: Standard
Construction
Type & style
- Home type: SingleFamily
- Architectural style: Two Story
- Property subtype: Single Family Residence
Materials
- Vinyl Siding
Condition
- New Construction
- New construction: Yes
- Year built: 2026
Details
- Warranty included: Yes
Utilities & green energy
- Sewer: Septic Tank
- Water: Public
Community & HOA
Community
- Subdivision: None
HOA
- Has HOA: No
Location
- Region: Spring Lake
Financial & listing details
- Price per square foot: $181/sqft
- Date on market: 10/1/2026
- Listing terms: Cash,New Loan
- Inclusions: NONE
- Exclusions: NONE
- Ownership: 3 months or less
Estimated market value
Not available
Estimated sales range
Not available
Not available
Price history
| Date | Event | Price |
|---|---|---|
| 10/1/2026 | Listed for sale | $289,999$181/sqft |
Source:  LPRMLS #766161 Report a problem LPRMLS #766161 Report a problem | ||
Public tax history
Tax history is unavailable.
Monthly payment
Est. payment
Payment breakdown
Explore the cost of this home by adjusting the details. Changes won't be saved.Climate risks
Neighborhood: Anderson Creek
Nearby schools
Schools provided by the listing agent
- Elementary: South Harnett Elementary School
- Middle: Overhills Middle School
- High: Overhills Senior High
Source: LPRMLS. This data may not be complete. We recommend contacting the local school district to confirm school assignments for this home.

- $187,2001.86 acresLots 1 4 Overhills Road Lanier Dr, Spring Lake, NC 28390Sold
- $1,000-- bd-- ba-- sqftLanier Dr, Spring lake, NC 28390Off Market
- $309,9993 bd2 ba1.7k sqft4398 Overhills Rd, Spring Lake, NC 28390New Construction

- $329,9994 bd3 ba1.9k sqft4414 Overhills Rd, Spring Lake, NC 28390New Construction

Similar homes
- $309,9993 bd3 ba1.8k sqft220 Lanier Dr, Spring Lake, NC 28390New Construction
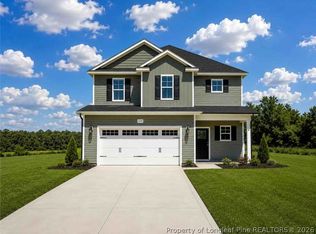 MLS ID #766159, LAUREN FURR, COLDWELL BANKER ADVANTAGE - FAYETTEVILLE. LPRMLS
 - $309,9993 bd2 ba1.7k sqft4398 Overhills Rd, Spring Lake, NC 28390New ConstructionMLS ID #766156, LAUREN FURR, COLDWELL BANKER ADVANTAGE - FAYETTEVILLE. LPRMLS
- $329,9994 bd3 ba1.9k sqft4414 Overhills Rd, Spring Lake, NC 28390New ConstructionMLS ID #766155, LAUREN FURR, COLDWELL BANKER ADVANTAGE - FAYETTEVILLE. LPRMLS
- $--4 bd2 ba1.9k sqft170 Sandalwood Dr, Spring Lake, NC 28390AuctionServiceLink Auction
