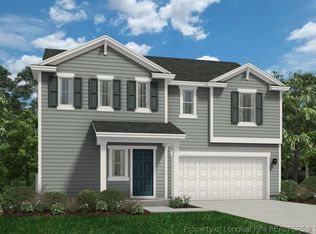
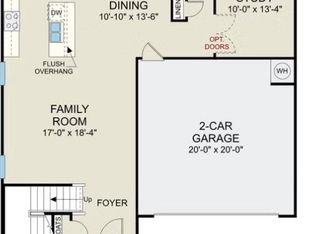
Welcome to McLean Meadows and the “VISION” home plan by Dream Finders Homes! This 2-story home features 3 bedrooms and 2.5 bathrooms. The ground floor welcomes you with an inviting open floor plan concept, with 9-foot ceilings and a seamless flow between the dining area, kitchen, and living areas with access to back patio and a convenient powder room located downstairs as well. The kitchen features granite countertops, a large island, perfect for both cooking and entertaining, and a walk-in pantry for added storage. Retreat upstairs to find the primary suite featuring a bath with a spa-like shower, linen closet and pass through to the walk-in closet. Two additional bedrooms and closet laundry complete the upstairs floor. Designed for comfort and functionality, this home delivers both style and convenience. Convenient parking pad for extra vehicle space included.
New construction
$279,990
140 Phoenix Dr, Bunnlevel, NC 28323
3beds
1,472sqft
Single Family Residence
Built in 2026
0.46 Acres Lot
$-- Zestimate®
$190/sqft
$-- HOA
What's special
Access to back patioGranite countertopsCloset laundryPrimary suiteLinen closetTwo additional bedrooms
- 4 days
- 23
- 2
Zillow last checked:
Listing updated:
Listed by:
BRADLEY NORRIS,
DREAM FINDERS REALTY, LLC.
Source: LPRMLS,MLS#: 772209 Originating MLS: Longleaf Pine Realtors
Facts & features
Interior
Bedrooms & bathrooms
- Bedrooms: 3
- Bathrooms: 3
- Full bathrooms: 2
- 1/2 bathrooms: 1
Heating
- Heat Pump
Appliances
- Included: Dishwasher, Electric Range, Electric Water Heater, Disposal, Microwave, Stainless Steel Appliance(s)
- Laundry: Upper Level
Features
- Double Vanity, Entrance Foyer, Eat-in Kitchen, Granite Counters, Garden Tub/Roman Tub, High Ceilings, Kitchen Island, Kitchen/Dining Combo, Bath in Primary Bedroom, Open Concept, Open Floorplan, Pantry, Quartz Counters, Smooth Ceilings, Shower Only, Separate Shower, Tub Shower, Walk-In Closet(s), Walk-In Shower
- Flooring: Carpet, Vinyl
- Has fireplace: No
- Fireplace features: None
Interior area
- Total interior livable area: 1,472 sqft
Property
Parking
- Total spaces: 1
- Parking features: Attached, Garage, Garage Door Opener
- Attached garage spaces: 1
Features
- Levels: Two
- Stories: 2
- Patio & porch: Front Porch, Patio, Porch
- Exterior features: Porch, Patio, Rain Gutters
Lot
- Size: 0.46 Acres
- Features: 1/4 to 1/2 Acre Lot
Details
- Parcel number: 0546140524
- Special conditions: Standard
Construction
Type & style
- Home type: SingleFamily
- Architectural style: Two Story
- Property subtype: Single Family Residence
Materials
- Vinyl Siding, Wood Frame
- Foundation: Block, Stem Wall
Condition
- New Construction
- New construction: Yes
- Year built: 2026
Utilities & green energy
- Sewer: Septic Tank
- Water: Public
Community & HOA
Community
- Features: Street Lights
- Security: Smoke Detector(s)
- Subdivision: Mclean Meadows
HOA
- Has HOA: Yes
- HOA name: Tbd
Location
- Region: Bunnlevel
Financial & listing details
- Price per square foot: $190/sqft
- Date on market: 11/9/2026
- Cumulative days on market: 5 days
- Listing terms: Cash,Conventional,FHA,New Loan,USDA Loan,VA Loan
- Inclusions: none
- Exclusions: none
- Ownership: Less than a year
- Road surface type: Paved
Estimated market value
Not available
Estimated sales range
Not available
Not available
Price history
| Date | Event | Price |
|---|---|---|
| 11/9/2026 | Listed for sale | $279,990$190/sqft |
Source:  LPRMLS #772209 Report a problem | ||
Public tax history
Tax history is unavailable.
Monthly payment
Est. payment
Payment breakdown
Explore the cost of this home by adjusting the details. Changes won't be saved.Climate risks
Neighborhood: 28323
Nearby schools
Schools provided by the listing agent
- Middle: Overhills Middle School
- High: Overhills Senior High
Source: LPRMLS. This data may not be complete. We recommend contacting the local school district to confirm school assignments for this home.

Similar homes
- $274,9903 bd3 ba1.4k sqft196 Phoenix Dr, Bunnlevel, NC 28323New Construction
 LPRMLS
- $289,9903 bd3 ba1.4k sqft53 Gus Ct, Bunnlevel, NC 28323New ConstructionLPRMLS
- from $271,9003 bd3 ba1.4k sqftVision Plan, McLean Meadows, Bunnlevel, NC 28323New Construction
 Dream Finders Homes
- $289,0003 bd3 ba1.6k sqft152 Archer Dr, Bunnlevel, NC 28323For Sale
 MLS ID #767115, ERIC ANDERSON, EXP REALTY LLC. LPRMLS
- $289,7063 bd2 ba1.6k sqft157 Ambrosia Way, Bunnlevel, NC 28323New Construction
 MLS ID #10197393, April Stephens. Doorify MLS
- $289,9953 bd2 ba1.7k sqft84 Ambrosia Way, Bunnlevel, NC 28323New ConstructionMLS ID #10169613, Kate Murphy. Doorify MLS
- $303,0403 bd2 ba1.5k sqft63 Reedy Branch Ln, Lillington, NC 27546New ConstructionDoorify MLS
- $309,7063 bd3 ba1.9k sqft35 Ambrosia Way, Bunnlevel, NC 28323New ConstructionMLS ID #10197387, April Stephens. Doorify MLS
- $315,0003 bd3 ba2.1k sqft137 Folly Court, Linden, NC 28356For Sale
 MLS ID #100615273, Annie Clements, Choice Residential Real Estate, LLC. Hive MLS
- $294,9954 bd3 ba1.8k sqft127 Ambrosia Way, Bunnlevel, NC 28323New ConstructionMLS ID #10171467, Kate Murphy. Doorify MLS
- $279,9004 bd2 ba1.7k sqft41 Nordica Ct, Linden, NC 28356For SaleMLS ID #10195543, Connie Austin. Doorify MLS
- $299,9954 bd3 ba1.8k sqft51 Ambrosia Way, Bunnlevel, NC 28323New ConstructionMLS ID #10169600, Kate Murphy. Doorify MLS
