Ben Stout Construction presents the Sunset. A chic and functional design built by the 2025 Builder of the Year. 3 bedrooms / 2 baths in a convenient split plan design. Enjoy a designer kitchen with shaker cabinets, granite countertops, tile backsplash, pantry, and large island. The dining room is large and offers a great space for gathering with family and friends. The large family room looks out to your backyard and patio. Escape to the primary suite with a large walk-in closet and private ensuite bathroom with dual sinks. Rounding out this feature-packed ranch is a large laundry room. Enjoy country living at Ambrosia Farms in Bunnlevel. Your almost half-acre lot awaits. The location is near shopping, dining, hospitals, golf, and Fort Bragg, which is approximately 30 minutes away. Expected completion is August 2026.
New construction
$294,995
84 Ambrosia Way Lot 18, Bunnlevel, NC 28323
3beds
1,779sqft
:
Get pre-qualified$1,771/mo
Single Family Residence
Built in 2026
0.5 Acres Lot
$294,700 Zestimate®
$166/sqft
$25/mo HOA
What's special
Backyard and patioDesigner kitchenAlmost half-acre lotLarge islandGranite countertopsConvenient split plan designLarge laundry room
- 108 days |
- 32 |
- 1 |
Zillow last checked:
Listing updated:
Listed by:
TIER ONE REAL ESTATE SERVICES,
COLDWELL BANKER ADVANTAGE - YADKIN ROAD,
TONY DE LA VEGA,
COLDWELL BANKER ADVANTAGE - YADKIN ROAD
Source: LPRMLS,MLS#: 760640 Originating MLS: Longleaf Pine Realtors
Originating MLS: Longleaf Pine RealtorsFacts & features
Interior
Bedrooms & bathrooms
- Bedrooms: 3
- Bathrooms: 2
- Full bathrooms: 2
Heating
- Heat Pump
Cooling
- Central Air
Appliances
- Included: Dishwasher, Microwave, Range, Stainless Steel Appliance(s)
- Laundry: Washer Hookup, Dryer Hookup, Main Level
Features
- Ceiling Fan(s), Eat-in Kitchen, Granite Counters, Kitchen Island, Kitchen/Dining Combo, Primary Downstairs, Open Floorplan, Pantry, Smart Light(s), Smart Thermostat, Water Closet(s), Walk-In Shower
- Flooring: Carpet, Luxury Vinyl Plank
- Basement: None
- Has fireplace: No
Interior area
- Total interior livable area: 1,779 sqft
Property
Parking
- Total spaces: 2
- Parking features: Attached, Garage
- Attached garage spaces: 2
Features
- Levels: One
- Stories: 1
- Patio & porch: Patio
- Exterior features: Patio, Rain Gutters, Smart Light(s), Smart Lock(s)
Lot
- Size: 0.5 Acres
- Features: 1/4 to 1/2 Acre Lot
Details
- Parcel number: 120556 0031 21
- Special conditions: None
Construction
Type & style
- Home type: SingleFamily
- Architectural style: One Story
- Property subtype: Single Family Residence
Materials
- Vinyl Siding
Condition
- New construction: Yes
- Year built: 2026
Details
- Warranty included: Yes
Utilities & green energy
- Sewer: Private Sewer
- Water: Public
Community & HOA
Community
- Subdivision: Ambrosia Farms
HOA
- Has HOA: Yes
- HOA fee: $300 annually
- HOA name: Ambrosia Farms
Location
- Region: Bunnlevel
Financial & listing details
- Price per square foot: $166/sqft
- Date on market: 4/13/2026
- Cumulative days on market: 109 days
- Listing terms: Cash,New Loan
- Inclusions: na
- Exclusions: na
- Ownership: Not yet owned
Estimated market value
$294,700
$280,000 - $309,000
$2,055/mo
Price history
| Date | Event | Price |
|---|---|---|
| 4/13/2026 | Listed for sale | $294,995$166/sqft |
Source:  LPRMLS #760640 Report a problem LPRMLS #760640 Report a problem | ||
Public tax history
Tax history is unavailable.
Monthly payment
Est. payment
Payment breakdown
Explore the cost of this home by adjusting the details. Changes won't be saved.Climate risks
Neighborhood: 28323
Nearby schools
GreatSchools rating
- 3/10Lillington-Shawtown ElementaryGrades: PK-5Distance: 5.9 mi
- 3/10Harnett Central MiddleGrades: 6-8Distance: 10.6 mi
- 4/10Harnett Central HighGrades: 9-12Distance: 10.7 mi
Schools provided by the listing agent
- Middle: Overhills Middle School
- High: Overhills Senior High
Source: LPRMLS. This data may not be complete. We recommend contacting the local school district to confirm school assignments for this home.
- $299,9954 bd3 ba1.8k sqft127 Ambrosia Way, Bunnlevel, NC 28323New Construction

- $324,9954 bd3 ba2.1k sqft68 Ambrosia Way LOT 17, Bunnlevel, NC 28323New Construction
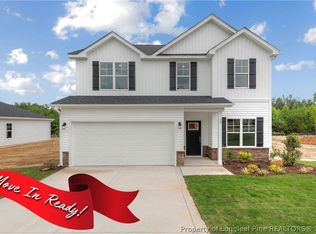
- $324,9954 bd3 ba2.1k sqft111 Ambrosia Way LOT 7, Bunnlevel, NC 28323New Construction
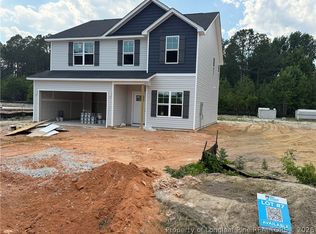
- $324,9954 bd3 ba2.1k sqft111 Ambrosia Way, Bunnlevel, NC 28323New Construction

- $309,7063 bd3 ba1.9k sqft128 Ambrosia Way LOT 21, Bunnlevel, NC 28323New Construction
- $257,400-- bd-- ba-- sqft159 Tomato Ln S, Bunnlevel, NC 28323Off Market
- $324,9954 bd3 ba2.1k sqft65 Ambrosia Way LOT 4, Bunnlevel, NC 28323New Construction
- $324,9954 bd3 ba2.1k sqft98 Ambrosia Way LOT 19, Bunnlevel, NC 28323New Construction
A local agent can set up tours, give advice and negotiate with sellers.
Similar homes
- $299,9954 bd3 ba1.8k sqft51 Ambrosia Way Lot 3, Bunnlevel, NC 28323New Construction
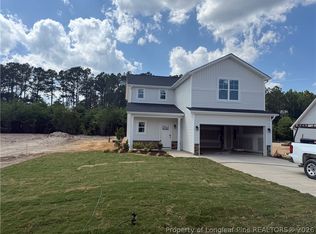 MLS ID #760389, TIER ONE REAL ESTATE SERVICES, COLDWELL BANKER ADVANTAGE - YADKIN ROAD. LPRMLS
 - $289,9003 bd3 ba1.7k sqft372 Hookbill Ln, Lillington, NC 27546New Construction
 Caviness & Cates
 - $319,2503 bd3 ba2.1k sqft82 Folly Ct, Linden, NC 28356For Sale
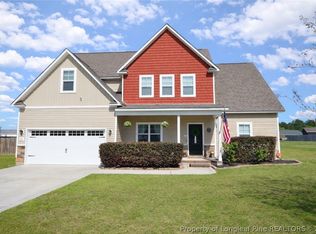 MLS ID #760937, GRULLON TEAM POWERED BY COLDWELL BANKER ADVANTAGE, COLDWELL BANKER ADVANTAGE - FAYETTEVILLE. LPRMLS
 - $309,9003 bd3 ba1.7k sqft451 Black Duck Ln, Lillington, NC 27546New Construction
 Caviness & Cates
 - $299,7063 bd3 ba1.8k sqft19 Baxley Dr Lot 27, Dunn, NC 28334New ConstructionMLS ID #762713, APRIL STEPHENS, EXP REALTY OF TRIANGLE NC. LPRMLS
- $288,5003 bd3 ba1.7k sqft83 Taylors Creek Way, Godwin, NC 28344For SaleMLS ID #763011, SASQUATCH REAL ESTATE TEAM, SASQUATCH REAL ESTATE TEAM. LPRMLS
- $309,9903 bd2 ba1.5k sqft168 Placid Pond Dr, Broadway, NC 27505For SaleMLS ID #763423, GIL JACOBS, ALOTTA PROPERTIES REAL ESTATE. LPRMLS
- $314,9003 bd3 ba1.7k sqft496 Black Duck Ln, Lillington, NC 27546New ConstructionCaviness & Cates
- $319,9003 bd3 ba1.8k sqft441 Black Duck Ln, Lillington, NC 27546New ConstructionCaviness & Cates
- $319,9003 bd3 ba1.8k sqft482 Black Duck Ln, Lillington, NC 27546New ConstructionCaviness & Cates
- $314,9003 bd3 ba1.7k sqft496 Black Duck Ln Lot 74, Lillington, NC 27546New ConstructionMLS ID #747617, MELISSA RAMBIN, COLDWELL BANKER ADVANTAGE - FAYETTEVILLE. LPRMLS
- $322,9003 bd3 ba2k sqft465 Black Duck Ln, Lillington, NC 27546New ConstructionCaviness & Cates
- $304,0004 bd3 ba2.5k sqft120 Kristin Ave, Spring Lake, NC 28390For SaleMLS ID #766397, CRYSTAL FORTNER, KELLER WILLIAMS REALTY (FAYETTEVILLE). LPRMLS
- $339,9003 bd2 ba2k sqft249 Stock Market Dr, Broadway, NC 27505For SaleMLS ID #766074, NATALIE MARTIN, W.S. WELLONS REALTY. LPRMLS
- $315,0003 bd3 ba1.9k sqft3541 Coupure Way, Fayetteville, NC 28312For SaleMLS ID #764966, ERICA MORGAN, CASA MORGAN REAL ESTATE, LLC. LPRMLS
- $324,9004 bd3 ba1.7k sqft122 Chedworth Dr, Angier, NC 27501For SaleMLS ID #761486, TRACIE CROWDER, AC REALTY. LPRMLS
- $294,9993 bd3 ba1.8k sqft203 4th St, Erwin, NC 28339New ConstructionMLS ID #762073, LAUREN FURR, COLDWELL BANKER ADVANTAGE - FAYETTEVILLE. LPRMLS
- $299,9994 bd3 ba2k sqft207 4th St, Erwin, NC 28339New ConstructionMLS ID #762071, LAUREN FURR, COLDWELL BANKER ADVANTAGE - FAYETTEVILLE. LPRMLS
- $319,9003 bd3 ba1.8k sqft441 Black Duck Ln Lot 101, Lillington, NC 27546New ConstructionMLS ID #747573, GRULLON TEAM POWERED BY COLDWELL BANKER ADVANTAGE, COLDWELL BANKER ADVANTAGE - FAYETTEVILLE. LPRMLS
- $275,0003 bd2 ba1.4k sqft140 Denning Farms Ln, Benson, NC 27504For SaleMLS ID #757839, DAVID COOK, ONNIT REALTY GROUP. LPRMLS
