Presenting the Longleaf plan by award-winning builder Ben Stout Construction. This beautiful home features four bedrooms and two and a half baths. The kitchen includes shaker cabinets and plenty of granite countertop space. A large island with seating makes it easy to prepare meals and spend time with friends and family. The kitchen and dining area are combined for relaxed meals, and the open family room connects smoothly to the backyard patio, making it great for entertaining. In addition to a powder room, the main floor also features a versatile flex room that could be an office, work-out, play room, or formal dining. On the second floor, you will find the large primary suite with a large walk-in closet and an ensuite with dual sinks and a large walk-in shower. You will also find three additional bedrooms, a versatile loft space, and a bathroom with a shower/tub combo and a convenient laundry room. Enjoy country living at Ambrosia Farms in Bunnlevel. Your almost half-acre lot awaits. The location is near shopping, dining, hospitals, golf, and Fort Bragg, which is approximately 30 minutes away. Expected completion is August 2026.
New construction
$324,995
111 Ambrosia Way, Bunnlevel, NC 28323
4beds
2,179sqft
Single Family Residence
Built in 2026
0.48 Acres Lot
$325,100 Zestimate®
$149/sqft
$25/mo HOA
What's special
Versatile loft spaceLarge walk-in showerVersatile flex roomAlmost half-acre lotLarge island with seatingKitchen includes shaker cabinetsBackyard patio
- 130 days
- 21
- 3
Zillow last checked:
Listing updated:
Listed by:
Kate Murphy 910-644-0746,
Coldwell Banker Advantage #1,
TIER ONE REAL ESTATE SERVICES 910-568-6127,
COLDWELL BANKER ADVANTAGE - YADKIN ROAD
Source: Doorify MLS,MLS#: 10171446
Facts & features
Interior
Bedrooms & bathrooms
- Bedrooms: 4
- Bathrooms: 3
- Full bathrooms: 2
- 1/2 bathrooms: 1
Primary bedroom
- Level: Second
Heating
- None
Cooling
- Central Air
Appliances
- Included: Dishwasher, Microwave, Range
- Laundry: Laundry Room, Upper Level
Features
- Granite Counters, Kitchen Island, Open Floorplan, Pantry, Walk-In Closet(s), Living/Dining Room Combination, Bathtub/Shower Combination, Walk-In Shower
- Flooring: Carpet, Luxury Vinyl
Interior area
- Total structure area: 2,179
- Total interior livable area: 2,179 sqft
- Finished area above ground: 2,179
- Finished area below ground: 0
Property
Parking
- Total spaces: 2
- Parking features: Garage
- Garage spaces: 2
Features
- Levels: Two
- Stories: 2
- Exterior features: Rain Gutters
Lot
- Size: 0.48 Acres
Details
- Parcel number: LOT#7 AMBROSIA FARMS PH1 MAP#2025836
- Special conditions: Standard
Construction
Type & style
- Home type: SingleFamily
- Architectural style: Traditional,Transitional
- Property subtype: Single Family Residence
Materials
- Vinyl Siding
- Foundation: Slab
- Roof: Composition
Condition
- New construction: Yes
- Year built: 2026
- Major remodel year: 2026
Details
- Builder model: Longleaf
- Builder name: Ben Stout Construction
Utilities & green energy
- Sewer: Septic Tank
- Water: Public
Community & HOA
Community
- Subdivision: Ambrosia Farm
HOA
- Has HOA: Yes
- Services included: Road Maintenance
- HOA fee: $300 annually
- HOA name: TBD
Location
- Region: Bunnlevel
Financial & listing details
- Price per square foot: $149/sqft
- Date on market: 6/3/2026
- Listing agreement: Exclusive Right To Sell
- Listing terms: Cash,Conventional,FHA,VA Loan
Estimated market value
$325,100
$309,000 - $341,000
$1,884/mo
Price history
| Date | Event | Price |
|---|---|---|
| 6/3/2026 | Listed for sale | $324,995$149/sqft |
Source:  Doorify MLS #10171446 Report a problem Doorify MLS #10171446 Report a problem | ||
Public tax history
Tax history is unavailable.
Monthly payment
Est. payment
Payment breakdown
Explore the cost of this home by adjusting the details. Changes won't be saved.Climate risks
Neighborhood: 28323
Nearby schools
Schools provided by the listing agent
- Elementary: Harnett - Anderson Creek Primary
- Middle: Harnett - Overhills Middle
- High: Harnett - Overhills High
Source: Doorify MLS. This data may not be complete. We recommend contacting the local school district to confirm school assignments for this home.
- $319,9954 bd3 ba2.1k sqft68 Ambrosia Way LOT 17, Bunnlevel, NC 28323New Construction
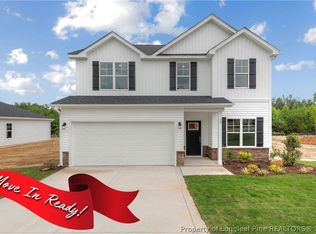
- $319,9954 bd3 ba2.1k sqft111 Ambrosia Way LOT 7, Bunnlevel, NC 28323New Construction
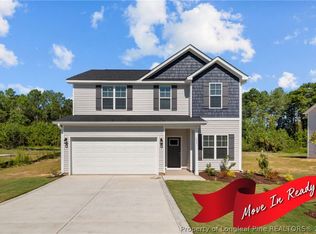
- $299,9954 bd3 ba1.8k sqft127 Ambrosia Way, Bunnlevel, NC 28323New Construction
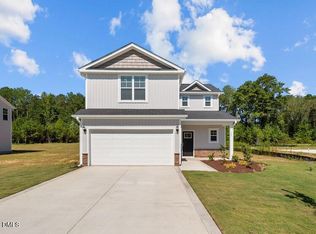
- $257,600-- bd-- ba-- sqft159 Tomato Ln S, Bunnlevel, NC 28323Off Market
Similar homes
- $324,9954 bd3 ba2.1k sqft98 Ambrosia Way, Bunnlevel, NC 28323New Construction
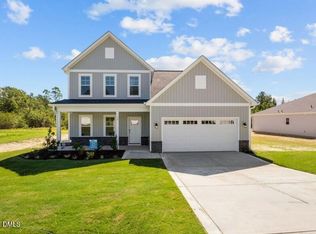
 MLS ID #10175313, Kate Murphy. Doorify MLS
 - $324,9954 bd3 ba2.1k sqft68 Ambrosia Way, Bunnlevel, NC 28323New Construction
 MLS ID #10169609, Kate Murphy. Doorify MLS
 - $324,9954 bd3 ba2.1k sqft65 Ambrosia Way, Bunnlevel, NC 28323New Construction
 MLS ID #10169604, Kate Murphy. Doorify MLS
 - $299,9954 bd3 ba1.8k sqft127 Ambrosia Way, Bunnlevel, NC 28323New ConstructionMLS ID #10171467, Kate Murphy. Doorify MLS
- $299,9954 bd3 ba1.8k sqft51 Ambrosia Way, Bunnlevel, NC 28323New ConstructionMLS ID #10169600, Kate Murphy. Doorify MLS
- $294,9953 bd2 ba1.7k sqft84 Ambrosia Way, Bunnlevel, NC 28323New ConstructionMLS ID #10169613, Kate Murphy. Doorify MLS
- $359,0004 bd3 ba2.7k sqft122 Harriette Ct Lot 68, Lillington, NC 27546New ConstructionDoorify MLS
- $338,7993 bd3 ba1.9k sqft9398 Nc-27, Lillington, NC 27546New Construction
 MLS ID #100606228, Christopher Blackmon, West Maple Realty. Hive MLS
 - $306,5934 bd3 ba2.3k sqftGalen, Lillington, NC 27546New ConstructionDoorify MLS
- $309,1713 bd3 ba2.1k sqft99 Cypress Moss Ct, Lillington, NC 27546New ConstructionMLS ID #10156190, Teresa Brownell. Doorify MLS
- $319,9003 bd2 ba1.8k sqftAshe, Angier, NC 27501New ConstructionMLS ID #10187845, Dayne Luck. Doorify MLS
- $320,9003 bd2 ba1.8k sqftAshe, Angier, NC 27501New ConstructionMLS ID #10187843, Dayne Luck. Doorify MLS
- $304,9954 bd3 ba1.8k sqft172 Baxley Drive, Dunn, NC 28234New ConstructionMLS ID #100569108, Tammy Register, EXP Realty LLC - C. Hive MLS
- $304,9954 bd3 ba1.8k sqftBonnett A, Dunn, NC 28334New ConstructionMLS ID #10162101, Tammy Register. Doorify MLS
- $320,7285 bd3 ba2.5k sqftHayden, Lillington, NC 27546New ConstructionDoorify MLS
- $299,7063 bd2 ba1.7k sqft493 Black Duck Ln Lot 105, Lillington, NC 27546New ConstructionMLS ID #10121561, April Stephens. Doorify MLS
- $303,4254 bd3 ba2.3k sqftGalen, Lillington, NC 27546New ConstructionDoorify MLS
