Welcome to the Belford! A beautifully crafted single-story, split-ranch design where smart layout meets effortless style. This 3-bedroom, 2-bath home with a 2-car garage is thoughtfully designed for both everyday comfort and easy entertaining. From the moment you step inside, the spacious great room draws you in with its high ceilings, flowing seamlessly into the kitchen and dining areas to create a true central gathering space. The kitchen is both functional and inviting, featuring plenty of room to prep, host, and enjoy. The owner's suite is privately positioned on one side of the home, offering a quiet retreat complete with a spacious bedroom, ensuite bath with dual vanities, and walk-in closet. On the opposite side, two additional bedrooms, each with walk-in closets, share a full bath, providing flexible space for guests, work-from-home needs, or creative use. The Belford delivers the perfect blend of comfort, function, and modern design. All wrapped into a single-level layout that truly lives well.
New construction
$289,706
157 Ambrosia Way, Bunnlevel, NC 28323
3beds
1,618sqft
Single Family Residence
Built in 2026
0.48 Acres Lot
$-- Zestimate®
$179/sqft
$20/mo HOA
What's special
Spacious bedroomHigh ceilingsSingle-level layoutSingle-story split-ranch designSpacious great roomCentral gathering space
- 15 hours
- 7
- 2
Zillow last checked:
Listing updated:
Listed by:
April Stephens 919-651-4663,
eXp Realty, LLC - C,
SHELBY WHITE 910-366-9171,
EXP REALTY OF TRIANGLE NC
Source: Doorify MLS,MLS#: 10197393
Facts & features
Interior
Bedrooms & bathrooms
- Bedrooms: 3
- Bathrooms: 2
- Full bathrooms: 2
- Main level bedrooms: 3
Primary bedroom
- Level: Main
- Area: 214.62 Square Feet
- Dimensions: 14.7 x 14.6
Bedroom 2
- Level: Main
- Area: 152.4 Square Feet
- Dimensions: 12.7 x 12.0
Bedroom 3
- Level: Main
- Area: 122.1 Square Feet
- Dimensions: 11.1 x 11.0
Dining room
- Level: Main
- Area: 137.64 Square Feet
- Dimensions: 11.1 x 12.4
Great room
- Level: Main
- Area: 330.43 Square Feet
- Dimensions: 17.3 x 19.1
Kitchen
- Level: Main
- Area: 101.01 Square Feet
- Dimensions: 11.1 x 9.1
Heating
- Heat Pump
Cooling
- Heat Pump
Appliances
- Included: Dishwasher, Electric Range, Microwave, Stainless Steel Appliance(s)
- Laundry: Electric Dryer Hookup, In Hall, Laundry Room, Main Level
Features
- Ceiling Fan(s), Double Vanity, Granite Counters, Bathtub/Shower Combination, Quartz Counters
- Flooring: Carpet, Luxury Vinyl, Vinyl
Interior area
- Total structure area: 1,618
- Total interior livable area: 1,618 sqft
- Finished area above ground: 1,618
- Finished area below ground: 0
Property
Parking
- Total spaces: 2
- Parking features: Attached, Garage Faces Front, Garage
- Garage spaces: 2
Features
- Levels: One
- Stories: 1
- Exterior features: Rain Gutters
Lot
- Size: 0.48 Acres
Details
- Parcel number: 120556 0031 13
- Special conditions: Standard
Construction
Type & style
- Home type: SingleFamily
- Architectural style: Ranch
- Property subtype: Single Family Residence
Materials
- Board & Batten Siding, Lap Siding, Shake Siding
- Foundation: Slab
- Roof: Architectural Shingle
Condition
- New Construction
- New construction: Yes
- Year built: 2026
- Major remodel year: 2026
Details
- Builder model: Belford - A
- Builder name: JSJ Builders
Utilities & green energy
- Sewer: Septic Tank
- Water: Public
Community & HOA
Community
- Security: Carbon Monoxide Detector(s), Smoke Detector(s)
- Subdivision: Ambrosia Farm
HOA
- Has HOA: Yes
- Services included: Maintenance Grounds
- HOA fee: $235 annually
- HOA name: PAMS
- HOA phone: 910-973-1427
Location
- Region: Bunnlevel
Financial & listing details
- Price per square foot: $179/sqft
- Date on market: 10/8/2026
- Listing agreement: Exclusive Right To Sell
- Listing terms: Cash,Conventional,USDA Loan,VA Loan
Estimated market value
Not available
Estimated sales range
Not available
Not available
Price history
| Date | Event | Price |
|---|---|---|
| 10/8/2026 | Listed for sale | $289,706$179/sqft |
Source: Doorify MLS #10197393 Report a problem | ||
Public tax history
Tax history is unavailable.
Monthly payment
Est. payment
Payment breakdown
Explore the cost of this home by adjusting the details. Changes won't be saved.Climate risks
Neighborhood: 28323
Nearby schools
Schools provided by the listing agent
- Elementary: Harnett - South Harnett Elementary
- Middle: Harnett - Overhills Middle
- High: Harnett - Overhills High
Source: Doorify MLS. This data may not be complete. We recommend contacting the local school district to confirm school assignments for this home.
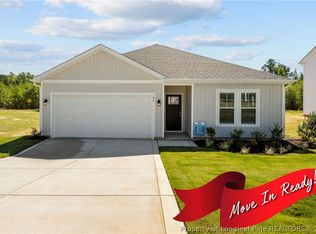
- $294,9953 bd2 ba1.7k sqft84 Ambrosia Way LOT 18, Bunnlevel, NC 28323New Construction
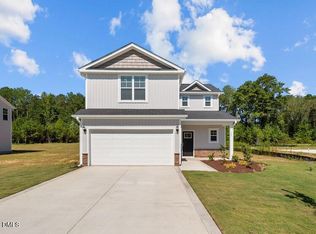
- $299,9954 bd3 ba1.8k sqft127 Ambrosia Way, Bunnlevel, NC 28323New Construction
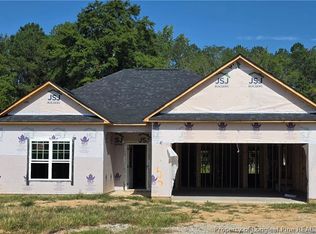
- $289,7063 bd2 ba1.6k sqft157 Ambrosia Way #10, Bunnlevel, NC 28323New Construction
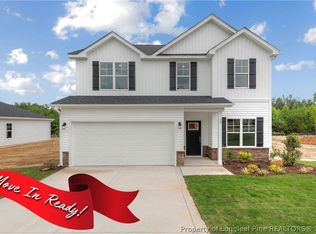
- $319,9954 bd3 ba2.1k sqft68 Ambrosia Way LOT 17, Bunnlevel, NC 28323New Construction
Similar homes
- $289,7063 bd2 ba1.6k sqft157 Ambrosia Way #10, Bunnlevel, NC 28323New ConstructionMLS ID #770597, APRIL STEPHENS, EXP REALTY OF TRIANGLE NC. LPRMLS
- $319,7063 bd2 ba1.8k sqft188 Ambrosia Way, Bunnlevel, NC 28323New Construction

 MLS ID #10197396, April Stephens. Doorify MLS
 - $309,7063 bd3 ba1.9k sqft35 Ambrosia Way, Bunnlevel, NC 28323New Construction
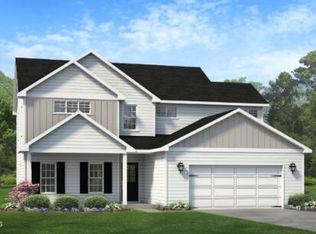 MLS ID #10197387, April Stephens. Doorify MLS
 - $294,7063 bd2 ba1.8k sqft207 Ambrosia Way Lot 13, Bunnlevel, NC 28323New Construction
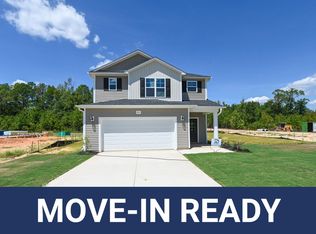 MLS ID #10156478, April Stephens. Doorify MLS
 - $294,9953 bd2 ba1.7k sqft84 Ambrosia Way, Bunnlevel, NC 28323New ConstructionMLS ID #10169613, Kate Murphy. Doorify MLS
- $299,9954 bd3 ba1.8k sqft127 Ambrosia Way, Bunnlevel, NC 28323New ConstructionMLS ID #10171467, Kate Murphy. Doorify MLS
- $299,9954 bd3 ba1.8k sqft51 Ambrosia Way, Bunnlevel, NC 28323New ConstructionMLS ID #10169600, Kate Murphy. Doorify MLS
- $319,7063 bd2 ba1.8k sqft38 Ambrosia Way Lot 15, Bunnlevel, NC 28323New ConstructionMLS ID #10156492, April Stephens. Doorify MLS
- $304,7064 bd3 ba1.9k sqft114 Ambrosia Way Lot 20, Bunnlevel, NC 28323New ConstructionMLS ID #10157162, April Stephens. Doorify MLS
- $324,9954 bd3 ba2.1k sqft98 Ambrosia Way, Bunnlevel, NC 28323New ConstructionMLS ID #10175313, Kate Murphy. Doorify MLS
- $324,9954 bd3 ba2.1k sqft68 Ambrosia Way, Bunnlevel, NC 28323New ConstructionMLS ID #10169609, Kate Murphy. Doorify MLS
- $324,9954 bd3 ba2.1k sqft65 Ambrosia Way, Bunnlevel, NC 28323New ConstructionMLS ID #10169604, Kate Murphy. Doorify MLS
- $299,7063 bd2 ba1.7k sqft79 Ambrosia Way Lot 5, Bunnlevel, NC 28323New ConstructionMLS ID #10156288, April Stephens. Doorify MLS
