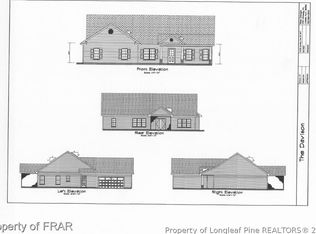
Ask about buyer incentives! The Cypress A - Under Construction Now! Don't miss this beautiful Cypress Prime floor plan featuring 1,773 sq. ft., 3 bedrooms, and two full baths, all nestled on 0.46 acres of land! Open-concept layout perfect for entertaining. Spacious 2-car garage, Quality craftsmanship by JSJ Builders. This is your chance to own a brand new home with room to breathe-inside and out.
New construction
Price cut: $15K (7/14)
$294,706
79 Ambrosia Way Lot 5, Bunnlevel, NC 28323
3beds
1,773sqft
:
Get pre-qualified$1,861/mo
Single Family Residence, Residential
Built in 2026
0.48 Acres Lot
$294,400 Zestimate®
$166/sqft
$20/mo HOA
What's special
- 127 days |
- 68 |
- 5 |
Zillow last checked:
Listing updated:
Listed by:
April Stephens 919-651-4663,
eXp Realty, LLC - C,
SHELBY WHITE 910-366-9171,
EXP REALTY OF TRIANGLE NC
Source: Doorify MLS,MLS#: 10156288
Facts & features
Interior
Bedrooms & bathrooms
- Bedrooms: 3
- Bathrooms: 2
- Full bathrooms: 2
Heating
- Heat Pump
Cooling
- Heat Pump
Appliances
- Included: Dishwasher, Electric Range, Microwave
- Laundry: Electric Dryer Hookup, Laundry Room, Main Level, Washer Hookup
Features
- Double Vanity, Granite Counters, Kitchen Island, Quartz Counters, Separate Shower, Walk-In Closet(s)
- Flooring: Carpet, Vinyl
Interior area
- Total structure area: 1,773
- Total interior livable area: 1,773 sqft
- Finished area above ground: 1,773
- Finished area below ground: 0
Property
Parking
- Total spaces: 2
- Parking features: Garage, Garage Faces Front
- Attached garage spaces: 2
Features
- Levels: One
- Stories: 1
- Patio & porch: Covered, Porch
- Exterior features: Rain Gutters
- Has view: Yes
Lot
- Size: 0.48 Acres
Details
- Parcel number: 120556 0031 08
- Special conditions: Standard
Construction
Type & style
- Home type: SingleFamily
- Architectural style: Ranch
- Property subtype: Single Family Residence, Residential
Materials
- Lap Siding
- Foundation: Slab
- Roof: Shingle
Condition
- New construction: Yes
- Year built: 2026
- Major remodel year: 2025
Details
- Builder name: JSJ Builders
Utilities & green energy
- Sewer: Septic Tank
- Water: Public
Community & HOA
Community
- Subdivision: Ambrosia Farm
HOA
- Has HOA: Yes
- Amenities included: Barbecue, Dog Park, Picnic Area, Playground
- Services included: Maintenance Grounds
- HOA fee: $235 annually
Location
- Region: Bunnlevel
Financial & listing details
- Price per square foot: $166/sqft
- Date on market: 3/30/2026
Estimated market value
$294,400
$280,000 - $309,000
$1,926/mo
Price history
| Date | Event | Price |
|---|---|---|
| 7/14/2026 | Price change | $294,706-4.8%$166/sqft |
Source: eXp Realty #10156288 Report a problem | ||
| 3/30/2026 | Listed for sale | $309,706$175/sqft |
Source:  Doorify MLS #10156288 Report a problem Doorify MLS #10156288 Report a problem | ||
Public tax history
Tax history is unavailable.
Monthly payment
Est. payment
Payment breakdown
Explore the cost of this home by adjusting the details. Changes won't be saved.Climate risks
Neighborhood: 28323
Nearby schools
GreatSchools rating
- 4/10South Harnett ElementaryGrades: 3-5Distance: 3.9 mi
- 4/10Overhills MiddleGrades: 6-8Distance: 9.1 mi
- 3/10Overhills High SchoolGrades: 9-12Distance: 9.3 mi
Schools provided by the listing agent
- Elementary: Harnett - South Harnett Elementary
- Middle: Harnett - Overhills Middle
- High: Harnett - Overhills High
Source: Doorify MLS. This data may not be complete. We recommend contacting the local school district to confirm school assignments for this home.
- $45,460-- bd-- ba-- sqftNick McLean Rd, Bunnlevel, NC 28323Off Market
- $67,640-- bd-- ba-- sqftNick McLean Rd, Bunnlevel, NC 28323Off Market
- $--3 bd2 ba1.8k sqft1233 Josey Williams Rd, Bunnlevel, NC 28323Off Market
- $10,280-- bd-- ba-- sqft464 Nick McLean Rd, Bunnlevel, NC 28323Off Market
- $39,1413 bd2 ba1.3k sqft1056 Nick McLean Rd, Bunnlevel, NC 28323Off Market
- $66,1003 bd2 ba2.9k sqft420 Nick McLean Rd, Bunnlevel, NC 28323Off Market
- $585,1005 bd3 ba2.2k sqft551 Nick McLean Rd, Bunnlevel, NC 28323Off Market
- $424,330-- bd-- ba-- sqft551 Nick McLean Rd, Bunnlevel, NC 28323Off Market
A local agent can set up tours, give advice and negotiate with sellers.
Similar homes
- $294,7063 bd2 ba1.8k sqft207 Ambrosia Way Lot 13, Bunnlevel, NC 28323New Construction

 MLS ID #10156478, April Stephens. Doorify MLS
 - $279,7063 bd2 ba1.6k sqft52 Ambrosia Way Lot 16, Bunnlevel, NC 28323New Construction
 MLS ID #10157044, April Stephens. Doorify MLS
 - $309,7063 bd2 ba1.8k sqft38 Ambrosia Way Lot 15, Bunnlevel, NC 28323New Construction
 MLS ID #10156492, April Stephens. Doorify MLS
 - $294,9953 bd2 ba1.7k sqft84 Ambrosia Way, Bunnlevel, NC 28323New Construction
 MLS ID #10169613, Kate Murphy. Doorify MLS
 - $300,0003 bd2 ba1.7k sqft30 Loganberry Rd, Bunnlevel, NC 28323New ConstructionMLS ID #10159646, Angie Cole. Doorify MLS
- $305,0003 bd3 ba1.9k sqft16 Loganberry Ave, Bunnlevel, NC 28323New ConstructionMLS ID #10159645, Angie Cole. Doorify MLS
- $324,9954 bd3 ba2.1k sqft98 Ambrosia Way, Bunnlevel, NC 28323New ConstructionMLS ID #10175313, Kate Murphy. Doorify MLS
- $249,9003 bd2 ba2k sqft2915 McLean Chapel Church Rd, Bunnlevel, NC 28323For SaleMLS ID #10149381, Steven Swanger. Doorify MLS
- $292,9903 bd2 ba1.6k sqft255 Smith Farms Dr, Lillington, NC 27546New ConstructionDoorify MLS
- $343,0004 bd2 ba1.9k sqft3524 State Highway 27 E, Coats, NC 27521For SaleMLS ID #10184076, Thomas Ladane Shoupe. Doorify MLS
- $304,9903 bd2 ba1.7k sqft234 Smith Farms Dr, Lillington, NC 27546New ConstructionDoorify MLS
- $286,9903 bd3 ba1.8k sqft235 Smith Farms Dr, Lillington, NC 27546New ConstructionDoorify MLS
- $285,0003 bd2 ba1.4k sqft66 Ravenwind Ln, Lillington, NC 27546New ConstructionMLS ID #10149225, Misty Dawn Lyons. Doorify MLS
- $288,9003 bd3 ba1.5k sqft63 Coharie Dr, Lillington, NC 27546New ConstructionMLS ID #10091366, Tony Lee. Doorify MLS
- $289,0003 bd3 ba1.9k sqft858 Omaha Dr, Broadway, NC 27505For SaleMLS ID #10177024, Stirling West. Doorify MLS
- $329,9903 bd2 ba1.7k sqft338 Peach Grove Way, Lillington, NC 27546New ConstructionDoorify MLS
- $319,9003 bd2 ba1.5k sqft79 Morrison Dr, Dunn, NC 28334For SaleMLS ID #10177607, Kelly Thompson. Doorify MLS
- $339,3454 bd3 ba1.9k sqft310 Peach Grove Way, Lillington, NC 27546New ConstructionMLS ID #10172393, Alyssa Ann St James Perkins. Doorify MLS
- $289,0003 bd2 ba1.7k sqft2711 Hillmon Grove Rd, Cameron, NC 28326New ConstructionMLS ID #10178127, Randy Yost. Doorify MLS
- $295,0003 bd2 ba1.8k sqft2695 Hillmon Grove Rd, Cameron, NC 28326New ConstructionMLS ID #10178126, Randy Yost. Doorify MLS
