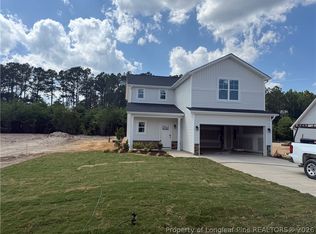
Buyer Incentives Available! Don't miss your chance to own this stunning new construction home! The Smith B plan is designed with an open concept perfect for entertaining. The main floor living room seamlessly connects to the eat-in kitchen, which features stainless steel appliances, granite countertops, a spacious island with a double sink, and a pantry for extra storage. The primary bedroom is an impressive 233+ square feet and includes an ensuite with dual vanities and dual walk-in closets, offering both comfort and convenience. All bedrooms are conveniently located on the first floor, providing the ease of single-level living. This home also boasts an upstairs loft with its own thermostat, creating a versatile space for a home office, playroom, or media room. Enjoy quiet mornings or evenings on the rocking chair front porch or relax on the covered back porch while taking in the expansive backyard. Enjoy exceptional community amenities, including a charming playground, a dedicated dog park for your furry friends, and a picnic area perfect for gatherings. Located just 30 minutes from Ft. Bragg. Make it yours today!
New construction
Price cut: $5K (7/14)
$309,706
38 Ambrosia Way Lot 15, Bunnlevel, NC 28323
3beds
1,819sqft
:
Get pre-qualified$1,955/mo
Single Family Residence, Residential
Built in 2026
0.48 Acres Lot
$309,400 Zestimate®
$170/sqft
$20/mo HOA
What's special
Rocking chair front porchGranite countertopsExpansive backyardPantry for extra storageDual walk-in closetsEnsuite with dual vanitiesStainless steel appliances
- 132 days |
- 44 |
- 5 |
Zillow last checked:
Listing updated:
Listed by:
April Stephens 919-651-4663,
eXp Realty, LLC - C,
SHELBY WHITE 910-366-9171,
EXP REALTY OF TRIANGLE NC
Source: Doorify MLS,MLS#: 10156492
Facts & features
Interior
Bedrooms & bathrooms
- Bedrooms: 3
- Bathrooms: 2
- Full bathrooms: 2
Heating
- Heat Pump
Cooling
- Heat Pump
Appliances
- Included: Dishwasher, Electric Range, Microwave, Stainless Steel Appliance(s)
- Laundry: Electric Dryer Hookup, Laundry Room, Main Level, Washer Hookup
Features
- Ceiling Fan(s), Dual Closets, Granite Counters, Kitchen Island, Pantry, Quartz Counters, Separate Shower, Walk-In Closet(s)
- Flooring: Carpet, Vinyl
- Has fireplace: No
Interior area
- Total structure area: 1,819
- Total interior livable area: 1,819 sqft
- Finished area above ground: 1,819
- Finished area below ground: 0
Property
Parking
- Total spaces: 2
- Parking features: Attached, Garage, Garage Faces Front
- Attached garage spaces: 2
Features
- Levels: One
- Stories: 1
- Patio & porch: Covered, Front Porch, Porch
- Exterior features: Rain Gutters
- Has view: Yes
Lot
- Size: 0.48 Acres
Details
- Parcel number: 120556 0031 18
- Special conditions: Standard
Construction
Type & style
- Home type: SingleFamily
- Architectural style: Ranch
- Property subtype: Single Family Residence, Residential
Materials
- Lap Siding, Shake Siding
- Foundation: Slab
- Roof: Shingle
Condition
- New construction: Yes
- Year built: 2026
- Major remodel year: 2025
Details
- Builder name: JSJ Builders
Utilities & green energy
- Sewer: Septic Tank
- Water: Public
Community & HOA
Community
- Subdivision: Ambrosia Farm
HOA
- Has HOA: Yes
- Amenities included: Barbecue, Dog Park, Playground
- Services included: Maintenance Grounds
- HOA fee: $235 annually
Location
- Region: Bunnlevel
Financial & listing details
- Price per square foot: $170/sqft
- Date on market: 3/31/2026
Estimated market value
$309,400
$294,000 - $325,000
$2,018/mo
Price history
| Date | Event | Price |
|---|---|---|
| 7/14/2026 | Price change | $309,706-1.6%$170/sqft |
Source: eXp Realty #10156492 Report a problem | ||
| 3/31/2026 | Listed for sale | $314,706$173/sqft |
Source:  Doorify MLS #10156492 Report a problem Doorify MLS #10156492 Report a problem | ||
Public tax history
Tax history is unavailable.
Monthly payment
Est. payment
Payment breakdown
Explore the cost of this home by adjusting the details. Changes won't be saved.Climate risks
Neighborhood: 28323
Nearby schools
GreatSchools rating
- 3/10Lillington-Shawtown ElementaryGrades: PK-5Distance: 6 mi
- 3/10Harnett Central MiddleGrades: 6-8Distance: 10.7 mi
- 4/10Harnett Central HighGrades: 9-12Distance: 10.8 mi
Schools provided by the listing agent
- Elementary: Harnett - South Harnett Elementary
- Middle: Harnett - Overhills Middle
- High: Harnett - Overhills High
Source: Doorify MLS. This data may not be complete. We recommend contacting the local school district to confirm school assignments for this home.
- $279,7063 bd2 ba1.6k sqft52 Ambrosia Way LOT 16, Bunnlevel, NC 28323New Construction

- $29,770-- bd-- ba970 sqft1634 McLean Chapel Church Rd, Bunnlevel, NC 28323Off Market
- $294,9953 bd2 ba1.7k sqft84 Ambrosia Way, Bunnlevel, NC 28323New Construction

- $299,9954 bd3 ba1.8k sqft51 Ambrosia Way LOT 3, Bunnlevel, NC 28323New Construction
- $299,9954 bd3 ba1.8k sqft127 Ambrosia Way LOT 8, Bunnlevel, NC 28323New Construction
- $1,560,00076.4 acres0 McLean Chapel Church Rd LOT 1-25, Bunnlevel, NC 28323Sold
- $198,4003 bd1 ba1.5k sqft1614 McLean Chapel Church Rd, Bunnlevel, NC 28323Off Market
- $304,7064 bd3 ba1.9k sqft114 Ambrosia Way LOT 20, Bunnlevel, NC 28323New Construction
A local agent can set up tours, give advice and negotiate with sellers.
Similar homes
- $294,7063 bd2 ba1.8k sqft207 Ambrosia Way Lot 13, Bunnlevel, NC 28323New Construction

 MLS ID #10156478, April Stephens. Doorify MLS
 - $279,7063 bd2 ba1.6k sqft52 Ambrosia Way Lot 16, Bunnlevel, NC 28323New ConstructionMLS ID #10157044, April Stephens. Doorify MLS
- $294,9953 bd2 ba1.7k sqft84 Ambrosia Way, Bunnlevel, NC 28323New ConstructionMLS ID #10169613, Kate Murphy. Doorify MLS
- $324,9954 bd3 ba2.1k sqft98 Ambrosia Way, Bunnlevel, NC 28323New Construction
 MLS ID #10175313, Kate Murphy. Doorify MLS
 - $294,7063 bd2 ba1.7k sqft79 Ambrosia Way Lot 5, Bunnlevel, NC 28323New ConstructionMLS ID #10156288, April Stephens. Doorify MLS
- $305,0003 bd3 ba1.9k sqft16 Loganberry Ave, Bunnlevel, NC 28323New ConstructionMLS ID #10159645, Angie Cole. Doorify MLS
- $300,0003 bd2 ba1.7k sqft30 Loganberry Rd, Bunnlevel, NC 28323New ConstructionMLS ID #10159646, Angie Cole. Doorify MLS
- $249,9003 bd2 ba2k sqft2915 McLean Chapel Church Rd, Bunnlevel, NC 28323For SaleMLS ID #10149381, Steven Swanger. Doorify MLS
- $324,9953 bd2 ba1.6k sqft380 Thorntons Creek Drive, Erwin, NC 28339New Construction
 MLS ID #100594081, Brian O'Connell, Keller Williams Realty-Fayetteville. Hive MLS
 - $299,9903 bd2 ba1.7k sqft234 Smith Farms Dr, Lillington, NC 27546New ConstructionDoorify MLS
- $343,0004 bd2 ba1.9k sqft3524 State Highway 27 E, Coats, NC 27521For SaleMLS ID #10184076, Thomas Ladane Shoupe. Doorify MLS
- $309,9003 bd3 ba1.7k sqft451 Black Duck Ln #102, Lillington, NC 27546New ConstructionMLS ID #747631, GRULLON TEAM POWERED BY COLDWELL BANKER ADVANTAGE, COLDWELL BANKER ADVANTAGE - FAYETTEVILLE. LPRMLS
- $289,9903 bd2 ba1.6k sqft255 Smith Farms Dr, Lillington, NC 27546New ConstructionDoorify MLS
- $329,9903 bd2 ba1.7k sqft338 Peach Grove Way, Lillington, NC 27546New ConstructionDoorify MLS
- $339,3454 bd3 ba1.9k sqft310 Peach Grove Way, Lillington, NC 27546New ConstructionMLS ID #10172393, Alyssa Ann St James Perkins. Doorify MLS
- $345,0003 bd3 ba2k sqft287 Winding Creek Dr, Lillington, NC 27546For SaleMLS ID #10184830, Donald Byrd. Doorify MLS
- $284,9903 bd3 ba1.8k sqft235 Smith Farms Dr, Lillington, NC 27546New ConstructionDoorify MLS
- $285,0003 bd2 ba1.4k sqft66 Ravenwind Ln, Lillington, NC 27546New ConstructionMLS ID #10149225, Misty Dawn Lyons. Doorify MLS
- $314,7063 bd3 ba1.9k sqft202 Baxley Dr, Dunn, NC 28334New ConstructionMLS ID #10178179, April Stephens. Doorify MLS
- $307,9003 bd2 ba1.4k sqft161 Jones Creek Ln, Lillington, NC 27546For SaleMLS ID #10179485, Ashlyn Huffman Thompson. Doorify MLS
