Ask about incentives! Welcome to the Prestwick! This stunning 2-story home with 3 bedroom, 2.5 bath, 2 car garage offers a welcoming foyer that leads into a bright and open concept family room. The adjacent kitchen includes a large island, ample counter space with granite countertops, stainless appliances and flows seamlessly into the dining area, which overlooks the patio. A convenient mudroom connects the garage to the main living area and includes a drop zone. Upstairs, you'll find all three bedrooms, including a generous primary suite with a walk-in closet and private bath featuring dual vanities and a large shower. The 2 secondary bedrooms share a full bath and are located near the laundry room for added convenience. This home offers a modern layout that makes everyday living and entertaining a breeze.
New construction
Price cut: $5K (7/14)
$294,706
207 Ambrosia Way Lot 13, Bunnlevel, NC 28323
3beds
1,804sqft
Single Family Residence, Residential
Built in 2026
0.47 Acres Lot
$294,600 Zestimate®
$163/sqft
$20/mo HOA
What's special
Large islandWelcoming foyerStainless appliancesGenerous primary suiteWalk-in closet
- 141 days |
- 42 |
- 3 |
Zillow last checked:
Listing updated:
Listed by:
April Stephens 919-651-4663,
eXp Realty, LLC - C,
SHELBY WHITE 910-366-9171,
EXP REALTY OF TRIANGLE NC
Source: Doorify MLS,MLS#: 10156478
Facts & features
Interior
Bedrooms & bathrooms
- Bedrooms: 3
- Bathrooms: 2
- Full bathrooms: 2
Heating
- Heat Pump
Cooling
- Heat Pump
Appliances
- Included: Dishwasher, Electric Range, Microwave, Stainless Steel Appliance(s)
- Laundry: Electric Dryer Hookup, In Hall, Laundry Room, Main Level
Features
- Bathtub/Shower Combination, Ceiling Fan(s), Double Vanity, Granite Counters, Quartz Counters
- Flooring: Carpet, Vinyl
- Has fireplace: No
Interior area
- Total structure area: 1,804
- Total interior livable area: 1,804 sqft
- Finished area above ground: 1,804
- Finished area below ground: 0
Property
Parking
- Total spaces: 2
- Parking features: Attached, Garage, Garage Faces Front
- Attached garage spaces: 2
Features
- Levels: One
- Stories: 1
- Exterior features: Rain Gutters
- Has view: Yes
Lot
- Size: 0.47 Acres
Details
- Parcel number: 120556 0031 16
- Special conditions: Standard
Construction
Type & style
- Home type: SingleFamily
- Architectural style: Ranch
- Property subtype: Single Family Residence, Residential
Materials
- Board & Batten Siding, Lap Siding, Shake Siding
- Foundation: Slab
- Roof: Shingle
Condition
- New construction: Yes
- Year built: 2026
- Major remodel year: 2025
Details
- Builder name: JSJ Builders
Utilities & green energy
- Sewer: Septic Tank
- Water: Public
Community & HOA
Community
- Subdivision: Ambrosia Farm
HOA
- Has HOA: Yes
- Amenities included: Barbecue, Dog Park, Picnic Area, Playground
- Services included: Maintenance Grounds
- HOA fee: $235 annually
Location
- Region: Bunnlevel
Financial & listing details
- Price per square foot: $163/sqft
- Date on market: 3/31/2026
Estimated market value
$294,600
$280,000 - $309,000
$2,016/mo
Price history
| Date | Event | Price |
|---|---|---|
| 7/14/2026 | Price change | $294,706-1.7%$163/sqft |
Source: eXp Realty #10156478 Report a problem | ||
| 3/31/2026 | Listed for sale | $299,706$166/sqft |
Source:  Doorify MLS #10156478 Report a problem Doorify MLS #10156478 Report a problem | ||
Public tax history
Tax history is unavailable.
Monthly payment
Est. payment
Payment breakdown
Explore the cost of this home by adjusting the details. Changes won't be saved.Climate risks
Neighborhood: 28323
Nearby schools
GreatSchools rating
- 3/10Lillington-Shawtown ElementaryGrades: PK-5Distance: 6 mi
- 3/10Harnett Central MiddleGrades: 6-8Distance: 10.7 mi
- 4/10Harnett Central HighGrades: 9-12Distance: 10.8 mi
Schools provided by the listing agent
- Elementary: Harnett - South Harnett Elementary
- Middle: Harnett - Overhills Middle
- High: Harnett - Overhills High
Source: Doorify MLS. This data may not be complete. We recommend contacting the local school district to confirm school assignments for this home.
- $299,9954 bd3 ba1.8k sqft51 Ambrosia Way, Bunnlevel, NC 28323New Construction

- $324,9954 bd3 ba2.1k sqft65 Ambrosia Way, Bunnlevel, NC 28323New Construction
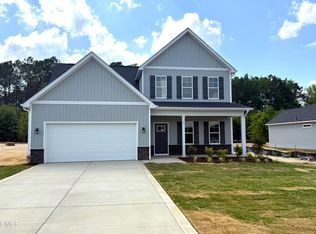
- $299,9954 bd3 ba1.8k sqft51 Ambrosia Way LOT 3, Bunnlevel, NC 28323New Construction
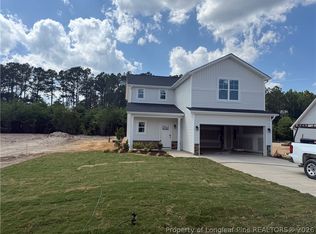
- $299,9954 bd3 ba1.8k sqft127 Ambrosia Way LOT 8, Bunnlevel, NC 28323New Construction
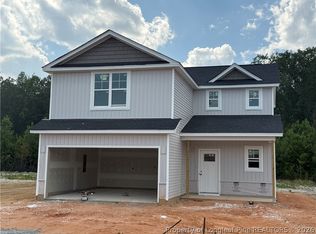
- $11,500-- bd-- ba-- sqftLonesome Dove Rd, Bunnlevel, NC 28323Off Market
- $1,560,00076.4 acres0 McLean Chapel Church Rd LOT 1-25, Bunnlevel, NC 28323Sold
- $11,390-- bd-- ba-- sqftLonesome Dove Rd, Bunnlevel, NC 28323Off Market
- $227,6003 bd2 ba2k sqft1756 McLean Chapel Church Rd, Bunnlevel, NC 28323Off Market
A local agent can set up tours, give advice and negotiate with sellers.
Similar homes
- $309,7063 bd2 ba1.8k sqft38 Ambrosia Way Lot 15, Bunnlevel, NC 28323New Construction

 MLS ID #10156492, April Stephens. Doorify MLS
 - $294,9953 bd2 ba1.7k sqft84 Ambrosia Way, Bunnlevel, NC 28323New Construction
 MLS ID #10169613, Kate Murphy. Doorify MLS
 - $299,9954 bd3 ba1.8k sqft127 Ambrosia Way, Bunnlevel, NC 28323New Construction
 MLS ID #10171467, Kate Murphy. Doorify MLS
 - $309,7063 bd3 ba1.9k sqft128 Ambrosia Way Lot 21, Bunnlevel, NC 28323New Construction
 MLS ID #10157410, April Stephens. Doorify MLS
 - $299,7063 bd2 ba1.7k sqft79 Ambrosia Way Lot 5, Bunnlevel, NC 28323New ConstructionMLS ID #10156288, April Stephens. Doorify MLS
- $324,9954 bd3 ba2.1k sqft98 Ambrosia Way, Bunnlevel, NC 28323New ConstructionMLS ID #10175313, Kate Murphy. Doorify MLS
- $296,9003 bd2 ba1.5k sqft19 New Bethel Ct, Lillington, NC 27546New ConstructionMLS ID #10186058, Ron Lee. Doorify MLS
- $296,9003 bd2 ba1.5k sqft234 Shiloh Dr, Lillington, NC 27546New ConstructionMLS ID #10186037, Ron Lee. Doorify MLS
- $249,9003 bd2 ba2k sqft2915 McLean Chapel Church Rd, Bunnlevel, NC 28323For SaleMLS ID #10149381, Steven Swanger. Doorify MLS
- $316,9003 bd2 ba1.9k sqft84 Shiloh Dr, Lillington, NC 27546New ConstructionMLS ID #10186033, Ron Lee. Doorify MLS
- $289,9903 bd2 ba1.6k sqft255 Smith Farms Dr, Lillington, NC 27546New ConstructionDoorify MLS
- $299,9903 bd2 ba1.7k sqft234 Smith Farms Dr, Lillington, NC 27546New ConstructionDoorify MLS
- $284,9903 bd3 ba1.8k sqft235 Smith Farms Dr, Lillington, NC 27546New ConstructionDoorify MLS
- $288,9003 bd3 ba1.5k sqft63 Coharie Dr, Lillington, NC 27546New ConstructionMLS ID #10091366, Tony Lee. Doorify MLS
- $286,0003 bd3 ba1.9k sqft858 Omaha Dr, Broadway, NC 27505For SaleMLS ID #10177024, Stirling West. Doorify MLS
- $324,9953 bd2 ba1.6k sqft380 Thorntons Creek Drive, Erwin, NC 28339New Construction
 MLS ID #100594081, Brian O'Connell, Keller Williams Realty-Fayetteville. Hive MLS
 - $304,9003 bd2 ba1.1k sqft639 Chedworth Dr, Angier, NC 27501New ConstructionMLS ID #10186086, Dayne Luck. Doorify MLS
- $285,0003 bd2 ba1.4k sqft66 Ravenwind Ln, Lillington, NC 27546New ConstructionMLS ID #10149225, Misty Dawn Lyons. Doorify MLS
- $339,0004 bd2 ba1.9k sqft3524 State Highway 27 E, Coats, NC 27521For SaleMLS ID #10184076, Thomas Ladane Shoupe. Doorify MLS
- $297,4793 bd3 ba1.3k sqft60 Bainbridge Ct #87, Angier, NC 27501New ConstructionMLS ID #10176380, Clark Brantley. Doorify MLS
