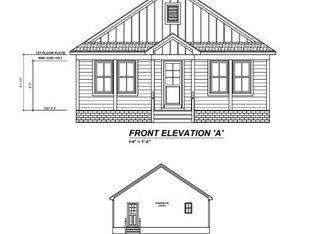
Lovely Cedar Plan - NO HOA!! 3 bed 2 bath ranch home on almost an acre! This home is almost ready and waiting for you! Enjoy peaceful surroundings and lots of space to make it your own personal retreat. Conveniently located just outside of Lillington and local to shopping, restaurants, and beautiful parks.
Pending
$285,000
66 Ravenwind Ln, Lillington, NC 27546
3beds
1,410sqft
Single Family Residence
Built in 2026
0.98 Acres Lot
$285,100 Zestimate®
$202/sqft
$-- HOA
What's special
Almost an acrePeaceful surroundings
- 215 days
- 22
- 0
Zillow last checked:
Listing updated:
Listed by:
Misty Dawn Lyons 910-658-8661,
eXp Realty
Source: Doorify MLS,MLS#: 10149225
Facts & features
Interior
Bedrooms & bathrooms
- Bedrooms: 3
- Bathrooms: 2
- Full bathrooms: 2
- Main level bedrooms: 3
Primary bedroom
- Level: First
Heating
- Central, Heat Pump
Cooling
- Central Air
Features
- Flooring: See Remarks
- Basement: Crawl Space
Interior area
- Total structure area: 1,410
- Total interior livable area: 1,410 sqft
- Finished area above ground: 1,410
- Finished area below ground: 0
Property
Features
- Levels: One
- Stories: 1
Lot
- Size: 0.98 Acres
Details
- Parcel number: 130518 0038 23
- Special conditions: Standard
Construction
Type & style
- Home type: SingleFamily
- Architectural style: Ranch,Traditional
- Property subtype: Single Family Residence
Materials
- See Remarks, Vinyl Siding
- Foundation: Crawlspace
- Roof: Shingle
Condition
- New construction: Yes
- Year built: 2026
- Major remodel year: 2026
Utilities & green energy
- Sewer: Septic Tank
- Water: Public
Community & HOA
HOA
- Has HOA: No
Location
- Region: Lillington
Financial & listing details
- Price per square foot: $202/sqft
- Annual tax amount: $861
- Date on market: 7/14/2026
- Listing agreement: Exclusive Right To Sell
- Listing terms: Cash,Conventional,FHA,USDA Loan,VA Loan
Estimated market value
$285,100
$271,000 - $299,000
$1,789/mo
Price history
| Date | Event | Price |
|---|---|---|
| 8/29/2026 | Pending sale | $285,000$202/sqft |
Source:  Doorify MLS #10149225 Report a problem Doorify MLS #10149225 Report a problem | ||
| 7/14/2026 | Listed for sale | $285,000$202/sqft |
Source: Doorify MLS #10149225 Report a problem | ||
| 5/13/2026 | Pending sale | $285,000$202/sqft |
Source: Doorify MLS #10149225 Report a problem | ||
| 4/19/2026 | Listed for sale | $285,000$202/sqft |
Source: Doorify MLS #10149225 Report a problem | ||
| 4/9/2026 | Pending sale | $285,000$202/sqft |
Source: Doorify MLS #10149225 Report a problem | ||
| 2/27/2026 | Listed for sale | $285,000$202/sqft |
Source: Doorify MLS #10149225 Report a problem | ||
Public tax history
Tax history is unavailable.
Monthly payment
Est. payment
Payment breakdown
Explore the cost of this home by adjusting the details. Changes won't be saved.Climate risks
Neighborhood: 27546
Nearby schools
Schools provided by the listing agent
- Elementary: Harnett - Boone Trail Elementary
- Middle: Harnett - Western Harnett Middle
- High: Harnett - West Harnett
Source: Doorify MLS. This data may not be complete. We recommend contacting the local school district to confirm school assignments for this home.
- $190,0000.57 acres928 Spring Hill Church Rd, Lillington, NC 27546Sold
- $285,0003 bd2 ba1.4k sqft98 Ravenwind Ln, Lillington, NC 27546New Construction

- $285,0003 bd2 ba1.4k sqft67 Ravenwind Ln, Lillington, NC 27546New Construction
- $336,400-- bd-- ba2k sqft834 Spring Hill Church Rd, Lillington, NC 27546Off Market
Similar homes
- $291,9003 bd2 ba1.4k sqft288 Shiloh Dr, Lillington, NC 27546New Construction
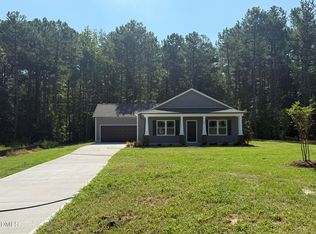
 MLS ID #10188645, Tony Lee. Doorify MLS
 - $291,9003 bd2 ba1.4k sqft22 New Bethel Ct, Lillington, NC 27546New Construction
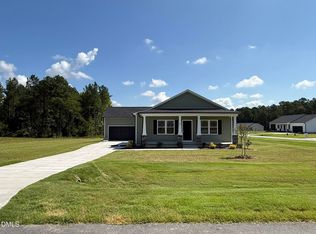 MLS ID #10188644, Tony Lee. Doorify MLS
 - $294,0003 bd3 ba1.4k sqft4198 Darroch Rd, Lillington, NC 27546For Sale
 MLS ID #10183543, Katherine Puckett. Doorify MLS
 - $290,9003 bd3 ba1.5k sqft152 Shiloh Dr, Lillington, NC 27546New Construction
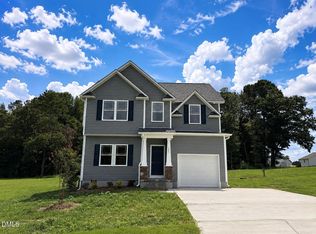 MLS ID #10189977, Ron Lee. Doorify MLS
 - $300,9003 bd3 ba1.5k sqft196 Shiloh Dr, Lillington, NC 27546New ConstructionMLS ID #10192563, Ron Lee. Doorify MLS
- $296,9003 bd2 ba1.5k sqft234 Shiloh Dr, Lillington, NC 27546New ConstructionMLS ID #10186037, Ron Lee. Doorify MLS
- $296,9003 bd2 ba1.5k sqft112 Shiloh Dr, Lillington, NC 27546New ConstructionMLS ID #10189963, Ron Lee. Doorify MLS
- $294,9003 bd3 ba1.8k sqft160 Smith Farms Dr, Lillington, NC 27546New ConstructionDoorify MLS
- $296,9003 bd2 ba1.5k sqft272 Shiloh Dr, Lillington, NC 27546New ConstructionMLS ID #10188508, Ron Lee. Doorify MLS
- $296,9003 bd2 ba1.5k sqft254 Shiloh Dr, Lillington, NC 27546New ConstructionMLS ID #10188654, Tony Lee. Doorify MLS
- $296,9003 bd2 ba1.5k sqft19 New Bethel Ct, Lillington, NC 27546New ConstructionMLS ID #10186058, Ron Lee. Doorify MLS
- $317,3903 bd3 ba1.8k sqft235 Smith Farms Dr, Lillington, NC 27546New ConstructionDoorify MLS
- $311,9003 bd2 ba1.9k sqft84 Shiloh Dr, Lillington, NC 27546New ConstructionMLS ID #10186033, Ron Lee. Doorify MLS
- $330,5903 bd2 ba1.7k sqft234 Smith Farms Dr, Lillington, NC 27546New ConstructionDoorify MLS
- $322,8903 bd3 ba1.8k sqft306 Smith Farms Dr, Lillington, NC 27546New ConstructionDoorify MLS
- $299,7063 bd2 ba1.7k sqft493 Black Duck Ln Lot 105, Lillington, NC 27546New ConstructionMLS ID #10121561, April Stephens. Doorify MLS
- $269,9003 bd2 ba1.3k sqftCarter C, Lillington, NC 27546For SaleMLS ID #10195614, Chris Crumpler. Doorify MLS
- $299,0313 bd2 ba1.7k sqft513 Matthew Meadow Ln, Lillington, NC 27546New ConstructionDoorify MLS
