The Narrow Plan - Are you looking to move into a brand new home while avoiding HOA? Bring your chickens and look no further! This home is ready to be built, just in time for mid summer fun!
New construction
$285,000
67 Ravenwind Ln, Lillington, NC 27546
3beds
1,435sqft
Single Family Residence
Built in 2026
0.57 Acres Lot
$284,800 Zestimate®
$199/sqft
$-- HOA
What's special
- 192 days
- 16
- 1
Zillow last checked:
Listing updated:
Listed by:
Misty Dawn Lyons 910-658-8661,
eXp Realty
Source: Doorify MLS,MLS#: 10149391
Facts & features
Interior
Bedrooms & bathrooms
- Bedrooms: 3
- Bathrooms: 2
- Full bathrooms: 2
- Main level bedrooms: 3
Primary bedroom
- Level: Main
Heating
- Central
Cooling
- Central Air
Features
- Flooring: See Remarks
- Basement: Crawl Space
Interior area
- Total structure area: 1,435
- Total interior livable area: 1,435 sqft
- Finished area above ground: 1,435
- Finished area below ground: 0
Property
Features
- Levels: One
- Stories: 1
Lot
- Size: 0.57 Acres
Details
- Parcel number: 130518 0038 18
- Special conditions: Standard
Construction
Type & style
- Home type: SingleFamily
- Architectural style: Ranch,Traditional
- Property subtype: Single Family Residence
Materials
- See Remarks, Vinyl Siding
- Foundation: Crawlspace
- Roof: Shingle
Condition
- New construction: Yes
- Year built: 2026
- Major remodel year: 2026
Utilities & green energy
- Sewer: Septic Tank
- Water: Public
Community & HOA
HOA
- Has HOA: No
Location
- Region: Lillington
Financial & listing details
- Price per square foot: $199/sqft
- Annual tax amount: $861
- Date on market: 2/28/2026
- Listing agreement: Exclusive Right To Sell
- Listing terms: Cash,Conventional,FHA,USDA Loan,VA Loan
Estimated market value
$284,800
$271,000 - $299,000
$1,858/mo
Price history
| Date | Event | Price |
|---|---|---|
| 2/28/2026 | Listed for sale | $285,000$199/sqft |
Source:  Doorify MLS #10149391 Report a problem Doorify MLS #10149391 Report a problem | ||
Public tax history
Tax history is unavailable.
Monthly payment
Est. payment
Payment breakdown
Explore the cost of this home by adjusting the details. Changes won't be saved.Climate risks
Neighborhood: 27546
Nearby schools
Schools provided by the listing agent
- Elementary: Harnett - Boone Trail Elementary
- Middle: Harnett - Western Harnett Middle
- High: Harnett - West Harnett
Source: Doorify MLS. This data may not be complete. We recommend contacting the local school district to confirm school assignments for this home.
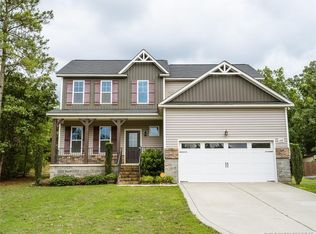
Similar homes
- $285,0003 bd2 ba1.4k sqft98 Ravenwind Ln, Lillington, NC 27546New Construction

 MLS ID #10172994, Misty Dawn Lyons. Doorify MLS
 - $291,9003 bd2 ba1.4k sqft288 Shiloh Dr, Lillington, NC 27546New Construction
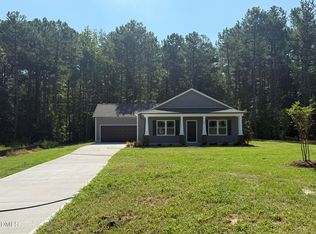 MLS ID #10188645, Tony Lee. Doorify MLS
 - $291,9003 bd2 ba1.4k sqft22 New Bethel Ct, Lillington, NC 27546New Construction
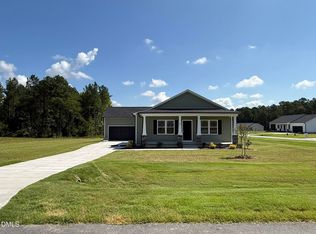 MLS ID #10188644, Tony Lee. Doorify MLS
 - $296,9003 bd2 ba1.5k sqft254 Shiloh Dr, Lillington, NC 27546New Construction
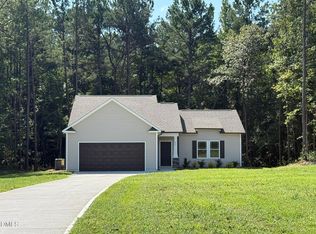 MLS ID #10188654, Tony Lee. Doorify MLS
 - $296,9003 bd2 ba1.5k sqft272 Shiloh Dr, Lillington, NC 27546New ConstructionMLS ID #10188508, Ron Lee. Doorify MLS
- $296,9003 bd2 ba1.5k sqft234 Shiloh Dr, Lillington, NC 27546New ConstructionMLS ID #10186037, Ron Lee. Doorify MLS
- $296,9003 bd2 ba1.5k sqft19 New Bethel Ct, Lillington, NC 27546New ConstructionMLS ID #10186058, Ron Lee. Doorify MLS
- $288,9003 bd3 ba1.5k sqft63 Coharie Dr, Lillington, NC 27546New ConstructionMLS ID #10091366, Tony Lee. Doorify MLS
- $311,9003 bd2 ba1.9k sqft84 Shiloh Dr, Lillington, NC 27546New ConstructionMLS ID #10186033, Ron Lee. Doorify MLS
- $294,9903 bd2 ba1.5k sqft40 Chardonnay Dr, Lillington, NC 27546New ConstructionDoorify MLS
- $306,2263 bd2 ba1.5k sqft613 Chestnut Oak Ln, Lillington, NC 27546New ConstructionDoorify MLS
- $294,6403 bd3 ba1.9k sqft128 Oyster Tabby Dr, Lillington, NC 27546New ConstructionDoorify MLS
- $294,5903 bd3 ba1.9k sqft70 Oyster Tabby Dr, Lillington, NC 27546New ConstructionDoorify MLS
- $349,9004 bd3 ba2.1k sqft193 Falls Of The Cape Dr, Lillington, NC 27546New ConstructionMLS ID #10166191, Lisa Lovato. Doorify MLS
- $297,5903 bd3 ba1.9k sqft136 Oyster Tabby Dr, Lillington, NC 27546New ConstructionDoorify MLS
- $319,9903 bd2 ba1.6k sqft52 Chardonnay Dr, Lillington, NC 27546New ConstructionDoorify MLS
- $294,9953 bd2 ba1.7k sqft84 Ambrosia Way, Bunnlevel, NC 28323New ConstructionMLS ID #10169613, Kate Murphy. Doorify MLS
