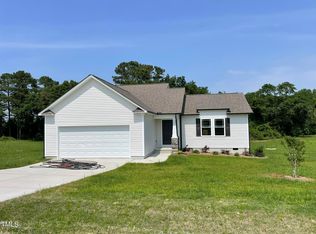
You will love this home in new Shiloh subdivision! Cozy family room. Eat in kitchen that offers granite, tile backsplash, SS appliances, large pantry and FRIDGE. Owner's suite with a walk in closet, dual vanity, sep shower and soaking tub. 2 good sized secondary bedrooms share a full bathroom. WASHER and DRYER!! Patio in back is great for entertaining guests. See agent remarks!
New construction
$288,900
63 Coharie Dr, Lillington, NC 27546
3beds
1,569sqft
Single Family Residence, Residential
Built in 2025
0.68 Acres Lot
$286,800 Zestimate®
$184/sqft
$15/mo HOA
What's special
Cozy family roomWasher and dryerLarge pantryTile backsplashDual vanitySoaking tub
- 478 days |
- 106 |
- 6 |
Zillow last checked:
Listing updated:
Listed by:
Tony Lee 919-436-0347,
RE/MAX SOUTHLAND REALTY II,
Diann Avella 919-521-6153,
RE/MAX SOUTHLAND REALTY II
Source: Doorify MLS,MLS#: 10091366
Facts & features
Interior
Bedrooms & bathrooms
- Bedrooms: 3
- Bathrooms: 3
- Full bathrooms: 2
- 1/2 bathrooms: 1
Heating
- Electric, Heat Pump
Cooling
- Central Air
Appliances
- Included: Dishwasher, Dryer, Electric Range, Electric Water Heater, Microwave, Refrigerator, Washer
- Laundry: Laundry Room, Upper Level
Features
- Bathtub/Shower Combination, Ceiling Fan(s), Double Vanity, Eat-in Kitchen, Granite Counters, Pantry, Separate Shower, Smooth Ceilings, Soaking Tub, Tray Ceiling(s), Walk-In Closet(s), See Remarks
- Flooring: Carpet, Vinyl, Plank
- Has fireplace: No
Interior area
- Total structure area: 1,569
- Total interior livable area: 1,569 sqft
- Finished area above ground: 1,569
- Finished area below ground: 0
Property
Parking
- Total spaces: 1
- Parking features: Concrete, Driveway, Garage, Garage Door Opener, Garage Faces Front
- Attached garage spaces: 1
Features
- Levels: Two
- Stories: 2
- Patio & porch: Front Porch, Patio, Porch
- Exterior features: Rain Gutters
- Has view: Yes
Lot
- Size: 0.68 Acres
- Features: Landscaped
Details
- Parcel number: 130539 0049 25
- Special conditions: Standard
Construction
Type & style
- Home type: SingleFamily
- Architectural style: Traditional
- Property subtype: Single Family Residence, Residential
Materials
- Vinyl Siding
- Foundation: Slab
- Roof: Shingle
Condition
- New construction: Yes
- Year built: 2025
- Major remodel year: 2025
Details
- Builder name: Carroll Construction Homes
Utilities & green energy
- Sewer: Septic Tank
- Water: Public
Community & HOA
Community
- Subdivision: Shiloh
HOA
- Has HOA: Yes
- Services included: Maintenance Grounds
- HOA fee: $180 annually
Location
- Region: Lillington
Financial & listing details
- Price per square foot: $184/sqft
- Tax assessed value: $290,510
- Annual tax amount: $347
- Date on market: 4/24/2025
Estimated market value
$286,800
$272,000 - $301,000
$1,895/mo
Price history
| Date | Event | Price |
|---|---|---|
| 5/19/2026 | Price change | $288,900-0.3%$184/sqft |
Source:  Doorify MLS #10091366 Report a problem Doorify MLS #10091366 Report a problem | ||
| 4/24/2025 | Listed for sale | $289,900$185/sqft |
Source: Doorify MLS #10091366 Report a problem | ||
Public tax history
| Year | Property taxes | Tax assessment |
|---|---|---|
| 2025 | $347 +1.4% | $290,510 +486.9% |
| 2024 | $342 | $49,500 |
| 2023 | -- | -- |
Find assessor info on the county website
Monthly payment
Est. payment
Payment breakdown
Explore the cost of this home by adjusting the details. Changes won't be saved.Climate risks
Neighborhood: 27546
Nearby schools
GreatSchools rating
- 3/10Lillington-Shawtown ElementaryGrades: PK-5Distance: 2.6 mi
- 3/10Harnett Central MiddleGrades: 6-8Distance: 7.7 mi
- 4/10Harnett Central HighGrades: 9-12Distance: 7.9 mi
Schools provided by the listing agent
- Elementary: Harnett - Shawtown Lillington
- Middle: Harnett - Harnett Central Middle
- High: Harnett - Harnett Central High
Source: Doorify MLS. This data may not be complete. We recommend contacting the local school district to confirm school assignments for this home.
- $292,4003 bd2 ba1.5k sqft50 Holly Grove Ln, Lillington, NC 27546Sold

- $295,0000.93 acres81 Coharie Dr, Lillington, NC 27546Sold
- $294,9003 bd2 ba1.5k sqft81 Coharie Dr, Lillington, NC 27546Sold
- $70,0000.57 acres112 Shiloh Dr, Lillington, NC 27546Sold
- $294,9003 bd2 ba1.5k sqft111 Coharie Dr, Lillington, NC 27546Sold
- $50,2700.57 acres130 Shiloh Dr, Lillington, NC 27546Off Market
- $316,9003 bd2 ba1.9k sqft84 Shiloh Dr, Lillington, NC 27546New Construction
- $250,0003 bd2 ba1.4k sqft38 Shiloh Dr, Lillington, NC 27546Sold
A local agent can set up tours, give advice and negotiate with sellers.
Similar homes
- $284,9903 bd3 ba1.8k sqft235 Smith Farms Dr, Lillington, NC 27546New Construction

 Doorify MLS
 - $289,9903 bd2 ba1.6k sqft255 Smith Farms Dr, Lillington, NC 27546New Construction
 Doorify MLS
 - $285,0003 bd2 ba1.4k sqft66 Ravenwind Ln, Lillington, NC 27546New Construction
 MLS ID #10149225, Misty Dawn Lyons. Doorify MLS
 - $299,9903 bd2 ba1.7k sqft234 Smith Farms Dr, Lillington, NC 27546New Construction
 Doorify MLS
 - $347,9163 bd2 ba2.1k sqft17 Windward Pl, Lillington, NC 27546New ConstructionMLS ID #10170793, DP Parham. Doorify MLS
- $319,7063 bd3 ba1.9k sqft309 Black Duck Ln Lot 97, Lillington, NC 27546New ConstructionMLS ID #10154484, April Stephens. Doorify MLS
- $309,7063 bd2 ba1.7k sqft493 Black Duck Ln Lot 105, Lillington, NC 27546New ConstructionMLS ID #10121561, April Stephens. Doorify MLS
- $274,9903 bd3 ba1.9k sqft70 Oyster Tabby Dr, Lillington, NC 27546New ConstructionDoorify MLS
- $274,9903 bd3 ba1.9k sqft136 Oyster Tabby Dr, Lillington, NC 27546New ConstructionDoorify MLS
- $349,9004 bd3 ba2.1k sqft193 Falls Of The Cape Dr, Lillington, NC 27546New ConstructionMLS ID #10166191, Lisa Lovato. Doorify MLS
- $381,9003 bd3 ba2.1k sqft64 Peach Grove Way, Lillington, NC 27546New ConstructionDoorify MLS
- $329,9903 bd2 ba1.7k sqft338 Peach Grove Way, Lillington, NC 27546New ConstructionDoorify MLS
- $281,9903 bd3 ba1.9k sqft128 Oyster Tabby Dr, Lillington, NC 27546New ConstructionDoorify MLS
- $319,7064 bd3 ba1.9k sqft145 Hookbill Ln Lot 13, Lillington, NC 27546New ConstructionMLS ID #10121547, April Stephens. Doorify MLS
- $294,9903 bd3 ba2.2k sqft135 Oyster Tabby Dr, Lillington, NC 27546New ConstructionDoorify MLS
- $345,0003 bd3 ba2k sqft287 Winding Creek Dr, Lillington, NC 27546For SaleMLS ID #10184830, Donald Byrd. Doorify MLS
- $361,4833 bd2 ba2.3k sqft35 Windward Pl, Lillington, NC 27546New ConstructionMLS ID #10159430, DP Parham. Doorify MLS
- $339,3454 bd3 ba1.9k sqft310 Peach Grove Way, Lillington, NC 27546New ConstructionMLS ID #10172393, Alyssa Ann St James Perkins. Doorify MLS
- from $319,9003 bd3 ba1.8k sqftOnslow - Embark Collection Plan, Ducks Landing, Lillington, NC 27546New ConstructionCaviness & Cates
- $307,9003 bd3 ba1.9k sqft16 Loganberry Ave, Bunnlevel, NC 28323New ConstructionMLS ID #10186431, Angie Cole. Doorify MLS
