Ben Stout Construction presents the Sunset. A chic and functional design built by the 2025 Builder of the Year. 3 bedrooms / 2 baths in a convenient split plan design. Enjoy a designer kitchen with shaker cabinets, granite countertops, tile backsplash, pantry, and large island. The dining room is large and offers a great space for gathering with family and friends. The large family room looks out to your backyard and patio. Escape to the primary suite with a large walk-in closet and private ensuite bathroom with dual sinks. Rounding out this feature-packed ranch is a large laundry room. Enjoy country living at Ambrosia Farms in Bunnlevel. Your almost half-acre lot awaits. The location is near shopping, dining, hospitals, golf, and Fort Bragg, which is approximately 30 minutes away. Expected completion is August 2026.
New construction
$294,995
84 Ambrosia Way, Bunnlevel, NC 28323
3beds
1,784sqft
Single Family Residence
Built in 2026
0.5 Acres Lot
$294,800 Zestimate®
$165/sqft
$25/mo HOA
What's special
Backyard and patioDesigner kitchenAlmost half-acre lotLarge islandGranite countertopsLarge laundry roomTile backsplash
- 142 days
- 84
- 11
Zillow last checked:
Listing updated:
Listed by:
Kate Murphy 910-644-0746,
Coldwell Banker Advantage #1,
TIER ONE REAL ESTATE SERVICES 910-568-6127,
COLDWELL BANKER ADVANTAGE - YADKIN ROAD
Source: Doorify MLS,MLS#: 10169613
Facts & features
Interior
Bedrooms & bathrooms
- Bedrooms: 3
- Bathrooms: 2
- Full bathrooms: 2
- Main level bedrooms: 3
Primary bedroom
- Level: First
Heating
- Heat Pump
Cooling
- Central Air
Appliances
- Included: Dishwasher, Electric Range, Microwave
Features
- Flooring: Carpet, Luxury Vinyl
Interior area
- Total structure area: 1,784
- Total interior livable area: 1,784 sqft
- Finished area above ground: 1,784
- Finished area below ground: 0
Property
Parking
- Total spaces: 2
- Parking features: Garage
- Garage spaces: 2
Features
- Levels: One
- Stories: 1
Lot
- Size: 0.5 Acres
Details
- Parcel number: 120556003121
- Special conditions: Standard
Construction
Type & style
- Home type: SingleFamily
- Architectural style: Ranch
- Property subtype: Single Family Residence
Materials
- Vinyl Siding
- Foundation: Slab
- Roof: Architectural Shingle
Condition
- New construction: Yes
- Year built: 2026
- Major remodel year: 2026
Utilities & green energy
- Sewer: Septic Tank
- Water: Public
Community & HOA
Community
- Subdivision: Ambrosia Farm
HOA
- Has HOA: Yes
- Services included: Road Maintenance
- HOA fee: $300 annually
- HOA name: Ambrosia Farm Homeowners Association
Location
- Region: Bunnlevel
Financial & listing details
- Price per square foot: $165/sqft
- Date on market: 5/26/2026
- Listing agreement: Exclusive Right To Sell
- Listing terms: Cash,Conventional,FHA,VA Loan
Estimated market value
$294,800
$280,000 - $310,000
$1,820/mo
Price history
| Date | Event | Price |
|---|---|---|
| 5/26/2026 | Listed for sale | $294,995$165/sqft |
Source:  Doorify MLS #10169613 Report a problem Doorify MLS #10169613 Report a problem | ||
Public tax history
Tax history is unavailable.
Monthly payment
Est. payment
Payment breakdown
Explore the cost of this home by adjusting the details. Changes won't be saved.Climate risks
Neighborhood: 28323
Nearby schools
Schools provided by the listing agent
- Elementary: Harnett - South Harnett Elementary
- Middle: Harnett - Overhills Middle
- High: Harnett - Overhills High
Source: Doorify MLS. This data may not be complete. We recommend contacting the local school district to confirm school assignments for this home.
- $279,7063 bd2 ba1.6k sqft52 Ambrosia Way LOT 16, Bunnlevel, NC 28323Sold

- $304,7064 bd3 ba1.9k sqft114 Ambrosia Way LOT 20, Bunnlevel, NC 28323New Construction

- $324,9954 bd3 ba2.1k sqft98 Ambrosia Way, Bunnlevel, NC 28323New Construction
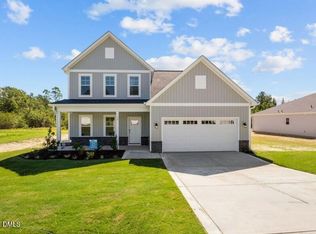
- $324,9954 bd3 ba2.1k sqft68 Ambrosia Way, Bunnlevel, NC 28323New Construction

Similar homes
- $299,9954 bd3 ba1.8k sqft51 Ambrosia Way, Bunnlevel, NC 28323New Construction

 MLS ID #10169600, Kate Murphy. Doorify MLS
 - $299,9954 bd3 ba1.8k sqft127 Ambrosia Way, Bunnlevel, NC 28323New Construction
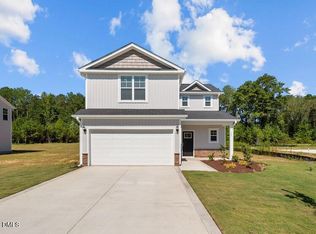 MLS ID #10171467, Kate Murphy. Doorify MLS
 - $324,9954 bd3 ba2.1k sqft65 Ambrosia Way, Bunnlevel, NC 28323New Construction
 MLS ID #10169604, Kate Murphy. Doorify MLS
 - $324,9954 bd3 ba2.1k sqft68 Ambrosia Way, Bunnlevel, NC 28323New ConstructionMLS ID #10169609, Kate Murphy. Doorify MLS
- $324,9954 bd3 ba2.1k sqft98 Ambrosia Way, Bunnlevel, NC 28323New ConstructionMLS ID #10175313, Kate Murphy. Doorify MLS
- $324,9954 bd3 ba2.1k sqft111 Ambrosia Way, Bunnlevel, NC 28323New ConstructionMLS ID #10171446, Kate Murphy. Doorify MLS
- $299,7063 bd2 ba1.7k sqft493 Black Duck Ln Lot 105, Lillington, NC 27546New ConstructionMLS ID #10121561, April Stephens. Doorify MLS
- $292,0003 bd3 ba1.4k sqft4198 Darroch Rd, Lillington, NC 27546For SaleMLS ID #10183543, Katherine Puckett. Doorify MLS
- $308,9904 bd2 ba1.7k sqftCali, Lillington, NC 27546New ConstructionDoorify MLS
- $306,5934 bd3 ba2.3k sqftGalen, Lillington, NC 27546New ConstructionDoorify MLS
- $320,9003 bd2 ba1.8k sqftAshe, Angier, NC 27501New ConstructionMLS ID #10187843, Dayne Luck. Doorify MLS
- $319,9003 bd2 ba1.8k sqftAshe, Angier, NC 27501New ConstructionMLS ID #10187845, Dayne Luck. Doorify MLS
- $338,7993 bd3 ba1.9k sqft9398 Nc-27, Lillington, NC 27546New Construction
 MLS ID #100606228, Christopher Blackmon, West Maple Realty. Hive MLS
