Presenting the Bonnet plan by Ben Stout Construction. The open-concept first floor boasts a large family room, perfect for gathering with friends and family. The designer kitchen offers a center island and a large pantry. Access your backyard patio via the eat-in kitchen. A convenient powder room is located off the foyer. Upstairs, the primary bedroom oasis with an ensuite and a large walk-in closet awaits. The private primary bathroom has a large walk-in shower and dual sinks, while the three additional bedrooms share a bathroom with a shower/tub combo. Enjoy country living at Ambrosia Farms in Bunnlevel. Your almost half-acre lot awaits. Located near shopping, dining, hospitals, golf, and Fort Bragg (approximately 30 minutes). Expected completion in August 2026
New construction
$299,995
127 Ambrosia Way Lot 8, Bunnlevel, NC 28323
4beds
1,836sqft
:
Get pre-qualified$1,820/mo
Single Family Residence
Built in 2026
0.48 Acres Lot
$299,800 Zestimate®
$163/sqft
$25/mo HOA
What's special
Designer kitchenAlmost half-acre lotCenter islandLarge pantryLarge family roomThree additional bedroomsOpen-concept first floor
- 61 days |
- 25 |
- 2 |
Zillow last checked:
Listing updated:
Listed by:
TIER ONE REAL ESTATE SERVICES,
COLDWELL BANKER ADVANTAGE - YADKIN ROAD,
TONY DE LA VEGA,
COLDWELL BANKER ADVANTAGE - YADKIN ROAD
Source: LPRMLS,MLS#: 763713 Originating MLS: Longleaf Pine Realtors
Originating MLS: Longleaf Pine RealtorsFacts & features
Interior
Bedrooms & bathrooms
- Bedrooms: 4
- Bathrooms: 3
- Full bathrooms: 2
- 1/2 bathrooms: 1
Heating
- Heat Pump
Cooling
- Central Air
Appliances
- Included: Dishwasher, Free-Standing Electric Range, Microwave, Stainless Steel Appliance(s)
- Laundry: Washer Hookup, Dryer Hookup, Upper Level
Features
- Breakfast Area, Double Vanity, Granite Counters, Kitchen Island, Bath in Primary Bedroom, Smart Light(s), Smart Thermostat, Walk-In Closet(s), Walk-In Shower
- Flooring: Carpet, Luxury Vinyl Plank
- Basement: None
- Has fireplace: No
Interior area
- Total interior livable area: 1,836 sqft
Video & virtual tour
Property
Parking
- Total spaces: 2
- Parking features: Attached, Garage
- Attached garage spaces: 2
Features
- Levels: Two
- Stories: 2
- Patio & porch: Front Porch, Porch
- Exterior features: Porch, Rain Gutters, Smart Lock(s)
Lot
- Size: 0.48 Acres
- Features: 1/4 to 1/2 Acre Lot
Details
- Parcel number: 0556686099.000
- Special conditions: None
Construction
Type & style
- Home type: SingleFamily
- Architectural style: Two Story
- Property subtype: Single Family Residence
Materials
- Vinyl Siding
Condition
- New Construction
- New construction: Yes
- Year built: 2026
Details
- Warranty included: Yes
Utilities & green energy
- Sewer: Private Sewer
- Water: Public
Community & HOA
Community
- Subdivision: Ambrosia Farms
HOA
- Has HOA: Yes
- HOA fee: $300 annually
- HOA name: Ambrosia Farms Hoa
Location
- Region: Bunnlevel
Financial & listing details
- Price per square foot: $163/sqft
- Date on market: 6/3/2026
- Cumulative days on market: 62 days
- Listing terms: Cash,New Loan
- Inclusions: NA
- Exclusions: NA
- Ownership: Not yet owned
Estimated market value
$299,800
$285,000 - $315,000
$1,959/mo
Price history
| Date | Event | Price |
|---|---|---|
| 6/3/2026 | Listed for sale | $299,995$163/sqft |
Source:  LPRMLS #763713 Report a problem LPRMLS #763713 Report a problem | ||
Public tax history
Tax history is unavailable.
Monthly payment
Est. payment
Payment breakdown
Explore the cost of this home by adjusting the details. Changes won't be saved.Climate risks
Neighborhood: 28323
Nearby schools
GreatSchools rating
- 3/10Lillington-Shawtown ElementaryGrades: PK-5Distance: 6 mi
- 3/10Harnett Central MiddleGrades: 6-8Distance: 10.7 mi
- 4/10Harnett Central HighGrades: 9-12Distance: 10.8 mi
Schools provided by the listing agent
- Middle: Overhills Middle School
- High: Overhills Senior High
Source: LPRMLS. This data may not be complete. We recommend contacting the local school district to confirm school assignments for this home.
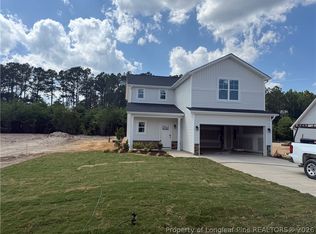
- $299,9954 bd3 ba1.8k sqft51 Ambrosia Way LOT 3, Bunnlevel, NC 28323New Construction
- $299,9954 bd3 ba1.8k sqft51 Ambrosia Way, Bunnlevel, NC 28323New Construction

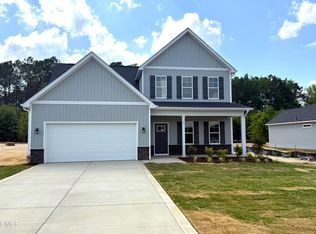
- $324,9954 bd3 ba2.1k sqft65 Ambrosia Way, Bunnlevel, NC 28323New Construction
- $294,7063 bd2 ba1.8k sqft207 Ambrosia Way LOT 13, Bunnlevel, NC 28323New Construction

- $279,7063 bd2 ba1.6k sqft52 Ambrosia Way LOT 16, Bunnlevel, NC 28323New Construction
- $1,560,00076.4 Acres0 McLean Chapel Church Rd LOT 1-25, Bunnlevel, NC 28323Sold
- $309,7063 bd2 ba1.8k sqft38 Ambrosia Way LOT 15, Bunnlevel, NC 28323New Construction
- $294,9953 bd2 ba1.7k sqft84 Ambrosia Way, Bunnlevel, NC 28323New Construction
A local agent can set up tours, give advice and negotiate with sellers.
Similar homes
- $299,9954 bd3 ba1.8k sqft127 Ambrosia Way, Bunnlevel, NC 28323New Construction

 MLS ID #10171467, Kate Murphy. Doorify MLS
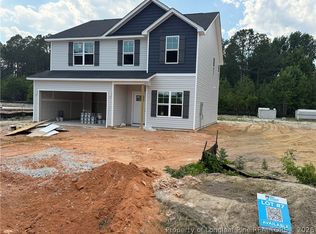
 - $324,9954 bd3 ba2.1k sqft111 Ambrosia Way Lot 7, Bunnlevel, NC 28323New Construction
 MLS ID #763712, TIER ONE REAL ESTATE SERVICES, COLDWELL BANKER ADVANTAGE - YADKIN ROAD. LPRMLS
 - $324,9954 bd3 ba2.1k sqft98 Ambrosia Way Lot 19, Bunnlevel, NC 28323New Construction
 MLS ID #764626, TIER ONE REAL ESTATE SERVICES, COLDWELL BANKER ADVANTAGE - YADKIN ROAD. LPRMLS
 - $299,9954 bd3 ba1.8k sqft51 Ambrosia Way Lot 3, Bunnlevel, NC 28323New ConstructionMLS ID #760389, TIER ONE REAL ESTATE SERVICES, COLDWELL BANKER ADVANTAGE - YADKIN ROAD. LPRMLS
- $304,7064 bd3 ba1.9k sqft114 Ambrosia Way Lot 20, Bunnlevel, NC 28323New ConstructionMLS ID #10157162, April Stephens. Doorify MLS
- $324,9954 bd3 ba2.1k sqft111 Ambrosia Way, Bunnlevel, NC 28323New ConstructionMLS ID #10171446, Kate Murphy. Doorify MLS
- $294,9953 bd2 ba1.7k sqft84 Ambrosia Way Lot 18, Bunnlevel, NC 28323New ConstructionMLS ID #760640, TIER ONE REAL ESTATE SERVICES, COLDWELL BANKER ADVANTAGE - YADKIN ROAD. LPRMLS
- $309,7063 bd3 ba1.9k sqft128 Ambrosia Way Lot 21, Bunnlevel, NC 28323New ConstructionMLS ID #10157410, April Stephens. Doorify MLS
- $324,9954 bd3 ba2.1k sqft65 Ambrosia Way Lot 4, Bunnlevel, NC 28323New ConstructionMLS ID #760625, TIER ONE REAL ESTATE SERVICES, COLDWELL BANKER ADVANTAGE - YADKIN ROAD. LPRMLS
- $324,9954 bd3 ba2.1k sqft68 Ambrosia Way Lot 17, Bunnlevel, NC 28323New ConstructionMLS ID #760632, TIER ONE REAL ESTATE SERVICES, COLDWELL BANKER ADVANTAGE - YADKIN ROAD. LPRMLS
- $291,9903 bd3 ba1.4k sqft116 Gus Ct, Bunnlevel, NC 28323New ConstructionLPRMLS
- $274,9903 bd3 ba1.4k sqft196 Phoenix Dr, Bunnlevel, NC 28323New ConstructionLPRMLS
- $338,9904 bd3 ba2.2k sqft40 Gus Ct, Bunnlevel, NC 28323New ConstructionLPRMLS
- $348,9904 bd3 ba2.4k sqft172 Phoenix Dr, Bunnlevel, NC 28323New ConstructionLPRMLS
- $351,9904 bd3 ba2.4k sqft211 Phoenix Dr, Bunnlevel, NC 28323New ConstructionLPRMLS
- $349,9954 bd3 ba1.9k sqft347 Thorntons Creek Dr, Erwin, NC 28339New ConstructionMLS ID #766840, WELCOME HOME TEAM POWERED BY KELLER WILLIAMS REALTY, KELLER WILLIAMS REALTY (FAYETTEVILLE). LPRMLS
- $297,9904 bd3 ba2k sqft322 Hillwood Drive, Sanford, NC 27332New Construction
 Hive MLS
 - $329,9904 bd3 ba1.9k sqft60 Sir David Way, Lillington, NC 27546New ConstructionMLS ID #100573570, Team Dream, Dream Finders Realty LLC. Hive MLS
- $369,9954 bd3 ba2.3k sqft387 Thorntons Creek Dr, Erwin, NC 28339New ConstructionMLS ID #766835, WELCOME HOME TEAM POWERED BY KELLER WILLIAMS REALTY, KELLER WILLIAMS REALTY (FAYETTEVILLE). LPRMLS
- $369,9954 bd3 ba2.3k sqft321 Thorntons Creek Dr, Erwin, NC 28339New ConstructionMLS ID #766818, WELCOME HOME TEAM POWERED BY KELLER WILLIAMS REALTY, KELLER WILLIAMS REALTY (FAYETTEVILLE). LPRMLS
