Welcome to Thornton's Creek by Ben Stout Construction! The Willowbrook floor plan offers a spacious and functional layout with 4 bedrooms and 2.5 baths, all bedrooms conveniently located upstairs, along with the laundry room. The open-concept main level features a bright family room, casual dining area, and a modern kitchen with a center island, granite countertops, stainless steel appliances and pantry. The owner's suite includes a walk-in closet and ensuite bath with dual vanities. Complete with a covered front porch, 2-car garage, and quality craftsmanship throughout, this home offers the perfect blend of style, comfort, and convenience just minutes from Downtown Erwin, Dunn, and I-95. Welcome Home! AGENTS-not a member of MLS? Call Showing Time for access/disclosures.
New construction
$349,995
347 Thorntons Creek Dr, Erwin, NC 28339
4beds
1,911sqft
:
Get pre-qualified$2,126/mo
Single Family Residence
Built in 2026
0.58 Acres Lot
$-- Zestimate®
$183/sqft
$32/mo HOA
What's special
Covered front porchBright family roomCasual dining areaGranite countertopsOpen-concept main levelSpacious and functional layoutStainless steel appliances
- 1 day |
- 9 |
- 0 |
Zillow last checked:
Listing updated:
Listed by:
WELCOME HOME TEAM POWERED BY KELLER WILLIAMS REALTY,
KELLER WILLIAMS REALTY (FAYETTEVILLE)
Source: LPRMLS,MLS#: 766840 Originating MLS: Longleaf Pine Realtors
Originating MLS: Longleaf Pine RealtorsFacts & features
Interior
Bedrooms & bathrooms
- Bedrooms: 4
- Bathrooms: 3
- Full bathrooms: 2
- 1/2 bathrooms: 1
Heating
- Heat Pump
Cooling
- Central Air
Appliances
- Included: Dishwasher, Microwave, Range, Stainless Steel Appliance(s)
- Laundry: Upper Level
Features
- Double Vanity, Entrance Foyer, Eat-in Kitchen, Kitchen Island, Kitchen/Dining Combo, Separate Shower, Walk-In Closet(s)
- Flooring: Carpet, Luxury Vinyl Plank
- Basement: None
- Number of fireplaces: 1
- Fireplace features: Factory Built
Interior area
- Total interior livable area: 1,911 sqft
Property
Parking
- Total spaces: 2
- Parking features: Attached, Garage
- Attached garage spaces: 2
Features
- Levels: Two
- Stories: 2
- Patio & porch: Covered, Patio, Porch
- Exterior features: Rain Gutters
Lot
- Size: 0.58 Acres
Details
- Parcel number: 0588285295
- Zoning description: R30A - Residential District
- Special conditions: None
Construction
Type & style
- Home type: SingleFamily
- Architectural style: Two Story
- Property subtype: Single Family Residence
Materials
- Stone Veneer, Vinyl Siding
Condition
- New Construction
- New construction: Yes
- Year built: 2026
Details
- Warranty included: Yes
Utilities & green energy
- Sewer: Septic Tank
- Water: Public
Community & HOA
Community
- Subdivision: Thorntons Creek
HOA
- Has HOA: Yes
- HOA fee: $385 annually
- HOA name: Thorntons Creek Hoa
Location
- Region: Erwin
Financial & listing details
- Price per square foot: $183/sqft
- Date on market: 7/30/2026
- Listing terms: Cash,Conventional,FHA,USDA Loan,VA Loan
- Inclusions: none
- Exclusions: none
- Ownership: Less than a year
Estimated market value
Not available
Estimated sales range
Not available
Not available
Price history
| Date | Event | Price |
|---|---|---|
| 7/30/2026 | Listed for sale | $349,995$183/sqft |
Source:  LPRMLS #766840 Report a problem LPRMLS #766840 Report a problem | ||
Public tax history
Tax history is unavailable.
Monthly payment
Est. payment
Payment breakdown
Explore the cost of this home by adjusting the details. Changes won't be saved.Climate risks
Neighborhood: 28339
Nearby schools
GreatSchools rating
- 5/10Buies Creek ElementaryGrades: K-5Distance: 3.3 mi
- 3/10Harnett Central MiddleGrades: 6-8Distance: 7.6 mi
- 4/10Harnett Central HighGrades: 9-12Distance: 7.4 mi
Schools provided by the listing agent
- Middle: Harnett Central Middle
- High: Harnett - Harnett Central
Source: LPRMLS. This data may not be complete. We recommend contacting the local school district to confirm school assignments for this home.
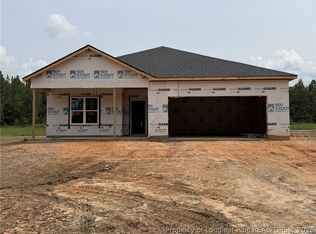
- $339,9954 bd2 ba1.8k sqft365 Thorntons Creek Dr, Harnett, NC 28376New Construction
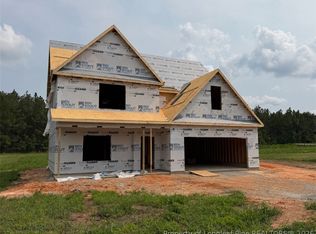
- $369,9954 bd3 ba2.3k sqft321 Thorntons Creek Dr, Erwin, NC 28339New Construction
- $369,9954 bd3 ba2.3k sqft387 Thorntons Creek Dr, Erwin, NC 28339New Construction

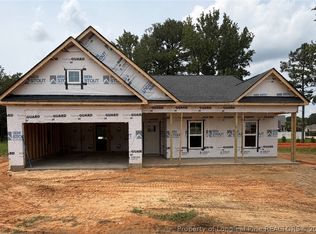
- $324,9953 bd2 ba1.6k sqft380 Thorntons Creek Dr, Erwin, NC 28339New Construction
- $437,500-- bd-- ba2k sqft285 Thorntons Creek Dr, Erwin, NC 28339Off Market
- $44,040-- bd-- ba-- sqft30 Deer Path Farms Rd, Erwin, NC 28339Off Market
- $660,0004 bd3 ba2.9k sqft31 White Tail Path, Erwin, NC 28339Sold
- $635,7004 bd4 ba3.4k sqft278 Thorntons Creek Dr, Erwin, NC 28339Off Market
A local agent can set up tours, give advice and negotiate with sellers.
Similar homes
- $369,9954 bd3 ba2.3k sqft321 Thorntons Creek Dr, Erwin, NC 28339New ConstructionMLS ID #766818, WELCOME HOME TEAM POWERED BY KELLER WILLIAMS REALTY, KELLER WILLIAMS REALTY (FAYETTEVILLE). LPRMLS
- $369,9954 bd3 ba2.3k sqft387 Thorntons Creek Dr, Erwin, NC 28339New ConstructionMLS ID #766835, WELCOME HOME TEAM POWERED BY KELLER WILLIAMS REALTY, KELLER WILLIAMS REALTY (FAYETTEVILLE). LPRMLS
- $324,9953 bd2 ba1.6k sqft380 Thorntons Creek Dr, Erwin, NC 28339New ConstructionMLS ID #766890, WELCOME HOME TEAM POWERED BY KELLER WILLIAMS REALTY, KELLER WILLIAMS REALTY (FAYETTEVILLE). LPRMLS
- $339,9954 bd2 ba1.8k sqft365 Thorntons Creek Dr, Harnett, NC 28376New ConstructionMLS ID #766877, WELCOME HOME TEAM POWERED BY KELLER WILLIAMS REALTY, KELLER WILLIAMS REALTY (FAYETTEVILLE). LPRMLS
- $--4 bd3 ba1.8k sqft107 N 12th St, Erwin, NC 28339AuctionServiceLink Auction
- $369,9003 bd2 ba1.6k sqft90 Fred McLeod Ln, Coats, NC 27521For Sale
 MLS ID #10182507, Stephanie Anson. Doorify MLS
 - $--2 bd1 ba1.2k sqft505 W East St, Erwin, NC 28339AuctionAuction.com 1
- $339,9004 bd3 ba2.2k sqft180 Oyster Tabby Dr, Lillington, NC 27546New ConstructionDoorify MLS
- $349,8004 bd3 ba2.1k sqft13 Sundrops Trl, Dunn, NC 28334New ConstructionDoorify MLS
- $335,6003 bd2 ba1.8k sqft123 Maple Dr, Erwin, NC 28339New ConstructionMLS ID #10120710, Lib Smith. Doorify MLS
- $349,8004 bd3 ba2.1k sqft88 Sundrops Trl, Dunn, NC 28334New ConstructionDoorify MLS
- from $386,9003 bd3 ba2.2k sqftTopsail Plan, Cameron Crossing, Dunn, NC 28334New ConstructionDream Finders Homes
- $329,7004 bd3 ba1.8k sqft49 Verbena Point, Dunn, NC 28334New ConstructionDoorify MLS
- $349,8004 bd3 ba2.2k sqft53 Sundrops Trl, Dunn, NC 28334New ConstructionDoorify MLS
- $358,0003 bd3 ba2k sqft160 Braddock Dr, Lillington, NC 27546For SaleMLS ID #10173534, Alicia Dixon. Doorify MLS
- $365,5004 bd3 ba2.3k sqft176 Braddock Dr, Lillington, NC 27546For SaleMLS ID #10150804, Rhonda Reaves Coe. Doorify MLS
- $369,0003 bd2 ba1.5k sqft165 Turlington Rd, Dunn, NC 28334For SaleMLS ID #10153590, Shalon Leonard. Doorify MLS
- $255,0004 bd3 ba1.6k sqft200 N 17th St, Erwin, NC 28339For SaleMLS ID #10177786, Lindsay Davison. Doorify MLS
- $347,0003 bd2 ba1.9k sqft45 Braddock Dr, Lillington, NC 27546For SaleMLS ID #10148370, Mark Hines. Doorify MLS
- $364,9903 bd3 ba1.7k sqft188 Maverick Lane, Dunn, NC 28334New Construction
 Hive MLS
