This beautiful two-story home sits on a generous half-acre corner lot! The main level offers a spacious open-concept design, perfect for everyday living and entertaining.
The large kitchen features granite countertops, stainless steel appliances, LVP flooring, and a convenient breakfast area. The kitchen flows effortlessly into the huge great room, where an electric fireplace creates a warm and inviting gathering space.
Upstairs, you’ll find four generously sized bedrooms, two full bathrooms, and a convenient laundry room. The spacious owner’s suite offers a private retreat complete with a walk-in shower, dual vanities, and a separate water closet.
Step outside and enjoy the covered patio and expansive backyard, providing plenty of room for outdoor entertaining, gardening, pets, or simply relaxing. The desirable corner-lot setting adds even more space and privacy to this wonderful home.
With its open floor plan, spacious bedrooms, modern finishes, and large corner lot, this home is ready to welcome its next owners!
The builder offers buyer's incentives and up to 1% of purchase price offered with preferred lender Marcela Melo at Alpha Mortgage 910 336 0848 or marcela.melo@alphamortgageadvantage.com
New construction
$298,592
911 Colonial Hills Dr, Spring Lake, NC 28390
4beds
1,736sqft
Single Family Residence
Built in 2026
0.5 Acres Lot
$298,400 Zestimate®
$172/sqft
$20/mo HOA
What's special
Electric fireplaceModern finishesSpacious bedroomsWalk-in showerLarge kitchenConvenient breakfast areaOpen floor plan
- 11 days
- 79
- 6
Zillow last checked:
Listing updated:
Listed by:
NATALIE MARTIN,
W.S. WELLONS REALTY,
KRISTIN SEELAND,
W.S. WELLONS REALTY
Source: LPRMLS,MLS#: 770516 Originating MLS: Longleaf Pine Realtors
Facts & features
Interior
Bedrooms & bathrooms
- Bedrooms: 4
- Bathrooms: 3
- Full bathrooms: 2
- 1/2 bathrooms: 1
Heating
- Heat Pump
Cooling
- Central Air, Electric
Appliances
- Included: Dishwasher, Electric Range, Microwave
- Laundry: Upper Level
Features
- Ceiling Fan(s), Entrance Foyer, Open Floorplan, Quartz Counters, Walk-In Closet(s), Walk-In Shower
- Flooring: Luxury Vinyl Plank, Carpet
- Basement: Other
- Number of fireplaces: 1
- Fireplace features: Electric
Interior area
- Total interior livable area: 1,736 sqft
Property
Parking
- Total spaces: 2
- Parking features: Attached, Garage
- Attached garage spaces: 2
Features
- Levels: Two
- Stories: 2
- Exterior features: Corner Lot
Lot
- Size: 0.5 Acres
- Features: 1/4 to 1/2 Acre Lot
Details
- Parcel number: 0506139168.000
- Special conditions: Standard
Construction
Type & style
- Home type: SingleFamily
- Architectural style: Two Story
- Property subtype: Single Family Residence
Materials
- Vinyl Siding
Condition
- New Construction
- New construction: Yes
- Year built: 2026
Details
- Warranty included: Yes
Utilities & green energy
- Sewer: Septic Tank
- Water: Public
Community & HOA
Community
- Subdivision: Hidden Lakes (Harnett)
HOA
- Has HOA: Yes
- HOA fee: $240 annually
- HOA name: Hidden Lakes Hoa
Location
- Region: Spring Lake
Financial & listing details
- Price per square foot: $172/sqft
- Date on market: 10/7/2026
- Cumulative days on market: 12 days
- Listing terms: New Loan
- Inclusions: none
- Exclusions: none
- Ownership: More than a year
Estimated market value
$298,400
$283,000 - $313,000
$2,071/mo
Price history
| Date | Event | Price |
|---|---|---|
| 10/7/2026 | Listed for sale | $298,592$172/sqft |
Source:  LPRMLS #770516 Report a problem | ||
Public tax history
Tax history is unavailable.
Monthly payment
Est. payment
Payment breakdown
Explore the cost of this home by adjusting the details. Changes won't be saved.Climate risks
Neighborhood: 28390
Nearby schools
Schools provided by the listing agent
- Elementary: South Harnett Elementary School
- Middle: Overhills Middle School
- High: Western Harnett High School
Source: LPRMLS. This data may not be complete. We recommend contacting the local school district to confirm school assignments for this home.
- $340,1703 bd2 ba2k sqft853 Colonial Hills Dr, Spring Lake, NC 28390New Construction
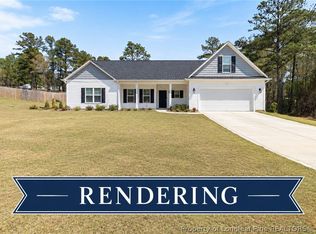
- $335,5803 bd3 ba1.9k sqft850 Colonial Hills Dr, Spring Lake, NC 28390New Construction

- $371,1123 bd3 ba2.2k sqft877 Colonial Hills Dr, Spring Lake, NC 28390New Construction

- $318,2463 bd2 ba1.7k sqft870 Colonial Hills Dr, Spring Lake, NC 28390New Construction
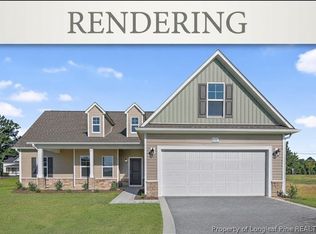
Similar homes
- $304,2633 bd3 ba1.7k sqft826 Colonial Hills Dr, Spring Lake, NC 28390New Construction
 MLS ID #770555, NATALIE MARTIN, W.S. WELLONS REALTY. LPRMLS
- $335,5803 bd3 ba1.9k sqft850 Colonial Hills Dr, Spring Lake, NC 28390New ConstructionMLS ID #770528, NATALIE MARTIN, W.S. WELLONS REALTY. LPRMLS
- $340,1703 bd2 ba2k sqft853 Colonial Hills Dr, Spring Lake, NC 28390New ConstructionMLS ID #770500, NATALIE MARTIN, W.S. WELLONS REALTY. LPRMLS
- $311,9904 bd3 ba1.9k sqft202 Blossom Trl, Lillington, NC 27546New Construction
 LPRMLS
- $299,8884 bd3 ba2k sqft322 Hillwood Drive, Sanford, NC 27332New Construction
 Hive MLS
- $282,8884 bd2 ba1.6k sqft302 Hillwood Drive, Sanford, NC 27332New ConstructionMLS ID #100576904, Susan Ruybal Thompson, WJH Brokerage NC LLC. Hive MLS
- $316,8963 bd3 ba1.7k sqft256 Harborwood Street, Lillington, NC 27546New ConstructionMLS ID #100594176, Jennifer M Ritchie, Everything Pines Partners LLC. Hive MLS
