Super charming ranch on nearly half an acre! Step off the cozy covered front porch into a light-filled home made for easy living. The open kitchen features a big center island, spacious breakfast nook, and flows right into the formal dining area. Unwind in the great room by the cozy fireplace, or head out back to the covered patio overlooking a huge backyard.
You’ll love the split layout: the primary suite feels like a private retreat with a soaking tub, dual sinks, separate shower, and a massive walk-in closet, while two extra bedrooms share a bath on the other side of the house. Plus, there’s a flexible upstairs bonus room perfect for a game room, home office, or extra living space!
The builder offers buyer's incentives and up to 1% of purchase price offered with preferred lender Marcela Melo at Alpha Mortgage 910 336 0848 or marcela.melo@alphamortgageadvantage.com
New construction
$371,112
877 Colonial Hills Dr, Spring Lake, NC 28390
3beds
2,209sqft
Single Family Residence
Built in 2026
0.47 Acres Lot
$-- Zestimate®
$168/sqft
$20/mo HOA
What's special
Cozy fireplaceCozy covered front porchFlexible upstairs bonus roomSeparate showerSpacious breakfast nookOpen kitchenBig center island
- 4 days
- 26
- 3
Zillow last checked:
Listing updated:
Listed by:
NATALIE MARTIN,
W.S. WELLONS REALTY,
KRISTIN SEELAND,
W.S. WELLONS REALTY
Source: LPRMLS,MLS#: 770947 Originating MLS: Longleaf Pine Realtors
Facts & features
Interior
Bedrooms & bathrooms
- Bedrooms: 3
- Bathrooms: 3
- Full bathrooms: 2
- 1/2 bathrooms: 1
Heating
- Heat Pump
Cooling
- Central Air, Electric
Appliances
- Included: Dishwasher, Electric Range, Microwave
- Laundry: Main Level
Features
- Breakfast Area, Ceiling Fan(s), Dining Area, Separate/Formal Dining Room, Eat-in Kitchen, Granite Counters, Great Room, Garden Tub/Roman Tub, Kitchen Island, Primary Downstairs, Open Floorplan, Separate Shower, Walk-In Closet(s)
- Flooring: Luxury Vinyl Plank, Carpet
- Basement: None
- Number of fireplaces: 1
- Fireplace features: Electric
Interior area
- Total interior livable area: 2,209 sqft
Property
Parking
- Total spaces: 2
- Parking features: Attached, Garage
- Attached garage spaces: 2
Features
- Levels: One and One Half
- Patio & porch: Covered, Front Porch, Porch
- Exterior features: Porch
Lot
- Size: 0.47 Acres
- Features: 1/4 to 1/2 Acre Lot
Details
- Parcel number: 0506139228.000
- Special conditions: Standard
Construction
Type & style
- Home type: SingleFamily
- Architectural style: One and One Half Story
- Property subtype: Single Family Residence
Materials
- Stone Veneer, Vinyl Siding
Condition
- New Construction
- New construction: Yes
- Year built: 2026
Details
- Warranty included: Yes
Utilities & green energy
- Sewer: Septic Tank
- Water: Public
Community & HOA
Community
- Subdivision: Hidden Lakes (Harnett)
HOA
- Has HOA: Yes
- HOA fee: $240 annually
- HOA name: Hidden Lakes Hoa
Location
- Region: Spring Lake
Financial & listing details
- Price per square foot: $168/sqft
- Date on market: 10/14/2026
- Cumulative days on market: 5 days
- Listing terms: New Loan
- Inclusions: none
- Exclusions: none
- Ownership: More than a year
Estimated market value
Not available
Estimated sales range
Not available
Not available
Price history
| Date | Event | Price |
|---|---|---|
| 10/14/2026 | Listed for sale | $371,112$168/sqft |
Source:  LPRMLS #770947 Report a problem | ||
Public tax history
Tax history is unavailable.
Monthly payment
Est. payment
Payment breakdown
Explore the cost of this home by adjusting the details. Changes won't be saved.Climate risks
Neighborhood: 28390
Nearby schools
Schools provided by the listing agent
- Elementary: South Harnett Elementary School
- Middle: Overhills Middle School
- High: Western Harnett High School
Source: LPRMLS. This data may not be complete. We recommend contacting the local school district to confirm school assignments for this home.
- $318,2463 bd2 ba1.7k sqft870 Colonial Hills Dr, Spring Lake, NC 28390New Construction
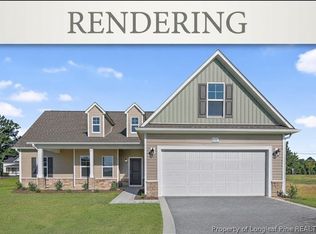
- $348,6474 bd3 ba2k sqft888 Colonial Hills Dr, Spring Lake, NC 28390New Construction

- $298,5924 bd3 ba1.7k sqft911 Colonial Hills Dr, Spring Lake, NC 28390New Construction
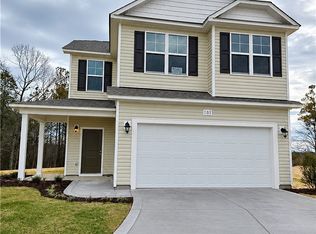
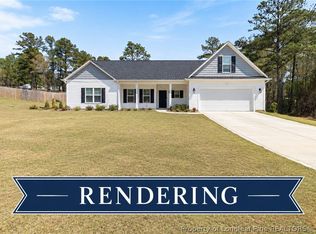
- $340,1703 bd2 ba2k sqft853 Colonial Hills Dr, Spring Lake, NC 28390New Construction
Similar homes
- $349,8653 bd3 ba2k sqft29 Broadleaf St, Spring Lake, NC 28390New Construction
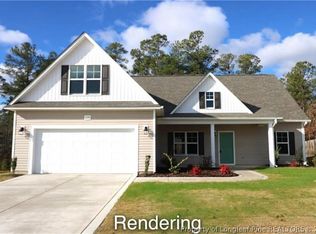 MLS ID #770914, NATALIE MARTIN, W.S. WELLONS REALTY. LPRMLS
- $348,6474 bd3 ba2k sqft888 Colonial Hills Dr, Spring Lake, NC 28390New ConstructionMLS ID #770955, NATALIE MARTIN, W.S. WELLONS REALTY. LPRMLS
- $299,0753 bd3 ba1.7k sqft914 Colonial Hills Dr, Spring Lake, NC 28390New Construction
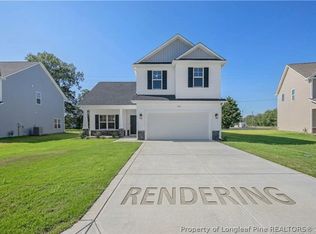 MLS ID #771058, NATALIE MARTIN, W.S. WELLONS REALTY. LPRMLS
- $380,0003 bd3 ba2.5k sqft148 Glenwood Ct, Spring Lake, NC 28390For Sale
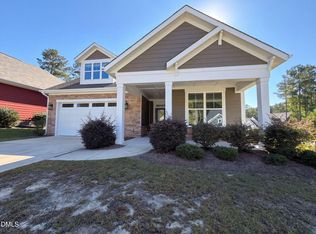
 MLS ID #10198988, Thomas Ladane Shoupe. Doorify MLS
- $356,0003 bd3 ba2.2k sqft1788 Micahs Way N, Spring Lake, NC 28390For SaleMLS ID #10186897, Thomas Ladane Shoupe. Doorify MLS
- $405,0003 bd3 ba2.8k sqft1639 Micahs Way N, Spring Lake, NC 28390For Sale
 MLS ID #100592593, Samantha L Cole, La Belle Vie Realty. Hive MLS
- $380,7644 bd3 ba2.5k sqft67 Calebs Corner Place, Spring Lake, NC 28390New ConstructionHive MLS
