New lower price on this beautifully updated home in the gated, golf course community of Anderson Creek Club. The main floor features a formal living room or office with French doors, a formal dining room, and an open family room with a gas fireplace with blower. The adjacent open kitchen includes a breakfast nook and a pantry with a stylish barn door. Conveniently located off the kitchen are the laundry room, a second office area, access to the double garage, and a half bath for guests. Downstairs floors have been refinished. Hardwood floors throughout (no carpet). All bedrooms are located upstairs, including a spacious owner's suite with dual vanities, a separate shower, a jetted tub, water closet, and ample storage. The second floor also features two additional bedrooms, a large bonus room, and a full bath. Beautiful stair rails and tasteful accents throughout complete the home's exquisite design. Outside, you will find a beautifully double enclosed fenced backyard equipped with an irrigation system and a large concrete patio. Perfect for your grill and entertaining. This home is walking distance to the many onsite amenities such as pool, splashpad, tennis courts, pickleball court, playgrounds, walking trails and more. The monthly dues also include internet service, recycling and 24/7 onsite security, fitness center along with the many other amenities to explore. Did you know there was a dining option in ACC? That's right! Right in your own neighborhood you have an onsite restaurant with weekly specials, entertainment, a full bar, an onsite pro shop and hotel Inn for those extra visitors. Making this truly an unforgettable place to call home. Grab your agent and schedule your a tour today!
For sale
Price cut: $5K (10/6)
$379,900
45 Shining Water Ln, Spring Lake, NC 28390
3beds
2,483sqft
Single Family Residence
Built in 2005
0.3 Acres Lot
$378,200 Zestimate®
$153/sqft
$269/mo HOA
What's special
Large bonus roomHardwood floors throughoutSeparate showerBreakfast nookAmple storageWater closetJetted tub
- 84 days
- 81
- 4
Zillow last checked:
Listing updated:
Listed by:
MELISSA CRUMLEY,
PINELAND REALTY LLC
Source: LPRMLS,MLS#: 766072 Originating MLS: Longleaf Pine Realtors
Originating MLS: Longleaf Pine RealtorsFacts & features
Interior
Bedrooms & bathrooms
- Bedrooms: 3
- Bathrooms: 3
- Full bathrooms: 2
- 1/2 bathrooms: 1
Heating
- Heat Pump, Zoned
Cooling
- Central Air
Appliances
- Included: Dishwasher, Disposal, Microwave, Range, Refrigerator, Stainless Steel Appliance(s)
- Laundry: Washer Hookup, Dryer Hookup, Main Level
Features
- Attic, Breakfast Area, Ceiling Fan(s), Dual Closets, Separate/Formal Dining Room, Entrance Foyer, Eat-in Kitchen, Separate/Formal Living Room, Granite Counters, High Ceilings, His and Hers Closets, High Speed Internet, Home Office, Jetted Tub, Kitchen Exhaust Fan, Kitchen Island, Bath in Primary Bedroom, Multiple Closets, Open Concept, Pantry, Smooth Ceilings
- Flooring: Hardwood, Tile
- Windows: Window Treatments
- Basement: Crawl Space
- Number of fireplaces: 1
- Fireplace features: Gas
Interior area
- Total interior livable area: 2,483 sqft
Property
Parking
- Total spaces: 2
- Parking features: Attached, Garage, Garage Door Opener, RV Access/Parking
- Attached garage spaces: 2
Features
- Levels: Two
- Stories: 2
- Patio & porch: Patio, Stoop
- Exterior features: Fence, Sprinkler/Irrigation, Propane Tank - Owned, Playground, Porch, Patio, Tennis Court(s)
- Fencing: Back Yard,Yard Fenced
Lot
- Size: 0.3 Acres
- Dimensions: .30
- Features: 1/4 to 1/2 Acre Lot, Backs To Trees, Level, Pond on Lot
- Topography: Level
Details
- Parcel number: 01053504 0100 21
- Special conditions: Standard
Construction
Type & style
- Home type: SingleFamily
- Architectural style: Two Story
- Property subtype: Single Family Residence
Materials
- Brick Veneer
Condition
- Good Condition
- New construction: No
- Year built: 2005
Details
- Warranty included: Yes
Utilities & green energy
- Sewer: Public Sewer
- Water: Public
Community & HOA
Community
- Features: Clubhouse, Community Pool, Curbs, Fitness Center, Golf, Gated, Gutter(s), Street Lights
- Security: Gated with Guard, Gated Community, Smoke Detector(s)
- Subdivision: Anderson Creek Club
HOA
- Has HOA: Yes
- HOA fee: $269 monthly
- HOA name: Anderson Creek Club Poa
Location
- Region: Spring Lake
Financial & listing details
- Price per square foot: $153/sqft
- Tax assessed value: $285,822
- Annual tax amount: $2,089
- Date on market: 7/16/2026
- Cumulative days on market: 84 days
- Listing terms: Cash,Conventional,New Loan,VA Loan
- Inclusions: All kitchen appliances
- Exclusions: NA
- Ownership: More than a year
- Road surface type: Paved
Estimated market value
$378,200
$359,000 - $397,000
$2,001/mo
Price history
| Date | Event | Price |
|---|---|---|
| 10/6/2026 | Price change | $379,900-1.3%$153/sqft |
Source:  LPRMLS #766072 Report a problem LPRMLS #766072 Report a problem | ||
| 7/16/2026 | Listed for sale | $384,900-2.6%$155/sqft |
Source: LPRMLS #766072 Report a problem | ||
| 7/19/2024 | Listing removed | -- |
Source: LPRMLS #724474 Report a problem | ||
| 6/27/2024 | Price change | $395,000-3.4%$159/sqft |
Source: LPRMLS #724474 Report a problem | ||
| 5/2/2024 | Listed for sale | $408,900+44.5%$165/sqft |
Source: LPRMLS #724474 Report a problem | ||
| 7/14/2021 | Sold | $283,000-0.7%$114/sqft |
Source: LPRMLS #654200 Report a problem | ||
| 6/14/2021 | Pending sale | $285,000$115/sqft |
Source:  RE/MAX International #654200 Report a problem RE/MAX International #654200 Report a problem | ||
| 6/1/2021 | Listed for sale | $285,000$115/sqft |
Source: RE/MAX International #654200 Report a problem | ||
| 4/27/2021 | Pending sale | $285,000$115/sqft |
Source: RE/MAX International #654200 Report a problem | ||
| 4/20/2021 | Listed for sale | $285,000$115/sqft |
Source: RE/MAX International #654200 Report a problem | ||
Public tax history
| Year | Property taxes | Tax assessment |
|---|---|---|
| 2025 | $2,089 | $285,822 |
| 2024 | $2,089 | $285,822 |
| 2023 | $2,089 | $285,822 |
| 2022 | $2,089 +4.6% | $285,822 +7% |
| 2021 | $1,996 | $267,200 |
| 2020 | $1,996 +0.8% | $267,200 |
| 2019 | $1,981 -16.3% | $267,200 |
| 2018 | $2,368 -5.2% | $267,200 |
| 2017 | $2,497 | $267,200 -5.3% |
| 2016 | $2,497 | $282,170 |
| 2015 | -- | $282,170 |
| 2014 | $2,497 | $282,170 |
| 2012 | -- | $282,170 |
| 2011 | -- | $282,170 |
| 2010 | -- | $282,170 |
| 2009 | -- | $282,170 +12.8% |
| 2008 | -- | $250,150 |
| 2007 | -- | $250,150 |
| 2006 | -- | $250,150 |
| 2005 | -- | $250,150 +488.6% |
| 2004 | -- | $42,500 |
| 2003 | -- | $42,500 |
Find assessor info on the county website
Monthly payment
Est. payment
Payment breakdown
Explore the cost of this home by adjusting the details. Changes won't be saved.Climate risks
Neighborhood: Anderson Creek
Nearby schools
Schools provided by the listing agent
- Elementary: Anderson Creek Primary
- Middle: Western Harnett Middle School
- High: Overhills Senior High
Source: LPRMLS. This data may not be complete. We recommend contacting the local school district to confirm school assignments for this home.

- $353,7004 bd3 ba2.1k sqft35 Shining Water, Spring Lake, NC 28390Off Market
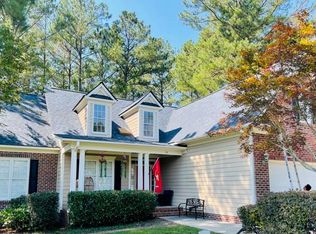
- $346,1005 bd2 ba1.9k sqft73 Shining Water Ln, Spring Lake, NC 28390Off Market
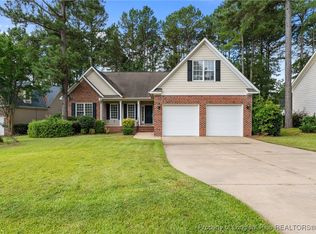
- $384,2004 bd3 ba2.6k sqft85 Shining Water Ln, Spring Lake, NC 28390Off Market

- $362,0003 bd3 ba2.3k sqft36 Falling Water Rd, Spring Lake, NC 28390Off Market
Similar homes
- $334,9003 bd3 ba1.8k sqft56 Orchard Falls Dr, Spring Lake, NC 28390For Sale
 MLS ID #770208, TRACIE CROWDER, AC REALTY. LPRMLS
 - $--4 bd2 ba1.9k sqft170 Sandalwood Dr, Spring Lake, NC 28390AuctionServiceLink Auction
- $359,0004 bd3 ba2.2k sqft105 Shining Water Ln, Spring Lake, NC 28390For Sale
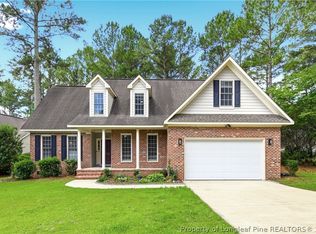 MLS ID #763905, HECTOR TOBAR, REAL BROKER LLC. LPRMLS
 - $380,0004 bd3 ba2.2k sqft419 Rolling Pines Dr, Spring Lake, NC 28390For Sale
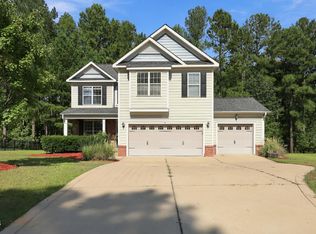
 MLS ID #10193400, Gary Seeley. Doorify MLS
 - $360,0003 bd3 ba2.2k sqft1788 Micahs Way N, Spring Lake, NC 28390For SaleMLS ID #10186897, Thomas Ladane Shoupe. Doorify MLS
- $405,0003 bd3 ba2.8k sqft1639 Micahs Way N, Spring Lake, NC 28390For Sale
 MLS ID #100592593, Samantha L Cole, La Belle Vie Realty. Hive MLS
 - $449,9005 bd3 ba2.9k sqft126 Shining Water Ln, Spring Lake, NC 28390For SaleMLS ID #10168194, Tiviley Slack. Doorify MLS
- $380,7644 bd3 ba2.5k sqft67 Calebs Corner Place, Spring Lake, NC 28390New ConstructionMLS ID #100570116, Kenneth Ward Jr., D.R. Horton, Inc.. Hive MLS
- $350,0005 bd3 ba2.1k sqft116 Spruce Hollow Cir, Spring Lake, NC 28390For SaleMLS ID #10175429, Ann Milton. Doorify MLS
- $376,1904 bd3 ba2.8k sqft49 Calebs Corner Place, Spring Lake, NC 28390New ConstructionHive MLS
