Welcome to 154 Fairchild Dr in Spring Lake! This spacious 4-bedroom, 3-bathroom home offers approximately 2,800 square feet of living space, providing plenty of room to spread out and enjoy. In good condition, this home offers space and flexibility for a variety of living needs. Conveniently located near shopping, dining, and everyday amenities, with easy access to the surrounding Fayetteville area. If you're looking for a home with generous living space in a convenient location, this property is worth a closer look. Schedule your showing today!
For sale
$369,000
154 Fair Child Rd, Spring Lake, NC 28390
4beds
2,824sqft
Single Family Residence
Built in 2025
0.47 Acres Lot
$368,500 Zestimate®
$131/sqft
$67/mo HOA
What's special
Generous living space
- 4 days
- 99
- 9
Likely to sell faster than
Zillow last checked:
Listing updated:
Listed by:
DARK HORSE GROUP POWERED BY LPT REALTY,
LPT REALTY LLC,
JOHNATHAN BRATCHER,
LPT REALTY LLC
Source: LPRMLS,MLS#: 771227 Originating MLS: Longleaf Pine Realtors
Facts & features
Interior
Bedrooms & bathrooms
- Bedrooms: 4
- Bathrooms: 3
- Full bathrooms: 2
- 1/2 bathrooms: 1
Heating
- Forced Air
Cooling
- Central Air
Appliances
- Included: Built-In Electric Oven, Dishwasher, Electric Oven, Electric Water Heater, Disposal, Microwave
- Laundry: Upper Level
Features
- Double Vanity, Eat-in Kitchen, High Ceilings, Kitchen Island, Open Floorplan, Smart Home, Separate Shower, Smart Thermostat, Tub Shower, Walk-In Closet(s), Walk-In Shower
- Flooring: Carpet, Laminate, Vinyl
- Basement: Crawl Space
- Has fireplace: No
- Fireplace features: None
Interior area
- Total interior livable area: 2,824 sqft
Property
Parking
- Total spaces: 2
- Parking features: Attached, Garage
- Attached garage spaces: 2
Features
- Levels: Two
- Stories: 2
- Patio & porch: Deck
- Exterior features: Deck
Lot
- Size: 0.47 Acres
- Features: 1/4 to 1/2 Acre Lot
Details
- Parcel number: 010517003308
- Special conditions: None
Construction
Type & style
- Home type: SingleFamily
- Architectural style: Two Story
- Property subtype: Single Family Residence
Materials
- Board & Batten Siding, Brick, Brick Veneer, Shake Siding, Stone, Vinyl Siding
Condition
- Good Condition
- New construction: No
- Year built: 2025
Utilities & green energy
- Sewer: Septic Tank
- Water: Public
Community & HOA
Community
- Subdivision: Mason Ridge
HOA
- Has HOA: Yes
- HOA fee: $800 annually
- HOA name: Charleston Management
Location
- Region: Spring Lake
Financial & listing details
- Price per square foot: $131/sqft
- Tax assessed value: $57,900
- Annual tax amount: $406
- Date on market: 10/23/2026
- Cumulative days on market: 6 days
- Listing terms: Assumable,Cash,Conventional,FHA,VA Loan
- Inclusions: None
- Exclusions: None
- Ownership: More than a year
Estimated market value
$368,500
$350,000 - $387,000
$2,542/mo
Price history
| Date | Event | Price |
|---|---|---|
| 10/23/2026 | Listed for sale | $369,000-4.2%$131/sqft |
Source:  LPRMLS #771227 Report a problem | ||
| 11/26/2025 | Sold | $385,000-0.5%$136/sqft |
Source:  Doorify MLS #10105823 Report a problem | ||
| 10/21/2025 | Pending sale | $387,000$137/sqft |
Source: Doorify MLS #10105823 Report a problem | ||
| 10/10/2025 | Price change | $387,000-1%$137/sqft |
Source: Doorify MLS #10105823 Report a problem | ||
| 10/1/2025 | Price change | $391,000-1%$138/sqft |
Source: Doorify MLS #10105823 Report a problem | ||
| 8/25/2025 | Price change | $395,000-1%$140/sqft |
Source: Doorify MLS #10105823 Report a problem | ||
| 7/25/2025 | Price change | $399,000-1.8%$141/sqft |
Source: Doorify MLS #10105823 Report a problem | ||
| 6/26/2025 | Listed for sale | $406,240$144/sqft |
Source: Doorify MLS #10105823 Report a problem | ||
Public tax history
| Year | Property taxes | Tax assessment |
|---|---|---|
| 2025 | $406 | $57,900 |
| 2024 | -- | -- |
Find assessor info on the county website
Monthly payment
Est. payment
Payment breakdown
Explore the cost of this home by adjusting the details. Changes won't be saved.Climate risks
Neighborhood: 28390
Nearby schools
Schools provided by the listing agent
- Middle: Overhills Middle School
- High: Overhills Senior High
Source: LPRMLS. This data may not be complete. We recommend contacting the local school district to confirm school assignments for this home.
Similar homes
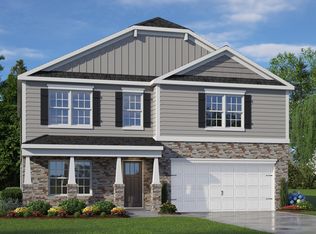
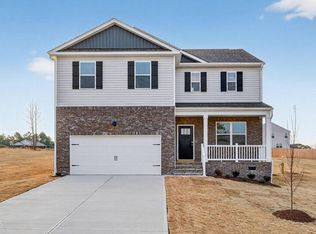
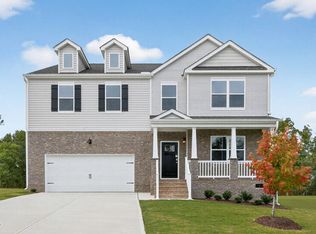
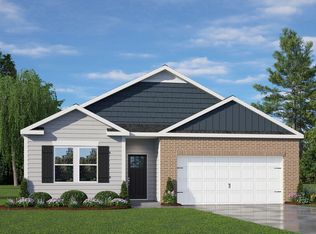
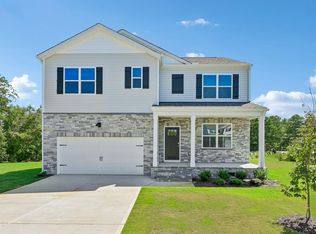
- $380,7644 bd3 ba2.5k sqft67 Calebs Corner Place, Spring Lake, NC 28390New Construction
 Hive MLS
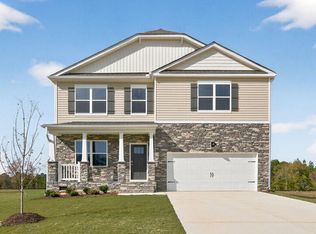
- $376,1904 bd3 ba2.8k sqft49 Calebs Corner Place, Spring Lake, NC 28390New Construction
 Hive MLS
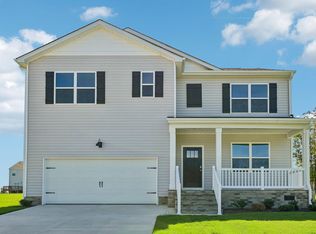
- $382,8604 bd3 ba2.5k sqft190 Charlies Bend Way, Spring Lake, NC 28390New Construction
 Hive MLS
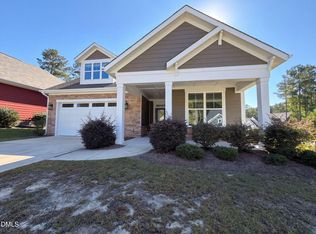
- $380,0003 bd3 ba2.5k sqft148 Glenwood Ct, Spring Lake, NC 28390For Sale
 MLS ID #10198988, Thomas Ladane Shoupe. Doorify MLS
- $380,0004 bd3 ba2.2k sqft419 Rolling Pines Dr, Spring Lake, NC 28390For SaleMLS ID #10193400, Gary Seeley. Doorify MLS
- $355,4004 bd3 ba2.5k sqft134 Charlies Bend Way, Spring Lake, NC 28390New ConstructionHive MLS
- $356,0003 bd3 ba2.2k sqft1788 Micahs Way N, Spring Lake, NC 28390For SaleMLS ID #10186897, Thomas Ladane Shoupe. Doorify MLS
