2.875% Assumable VA option!!!! Welcome to the highly sought-after Anderson Creek Club! This beautiful 4-bedroom home sits directly on the 18th fairway and boasts a large, fully fenced corner lot with stunning golf course views. Step inside to a grand two-story foyer that sets the tone for the spacious and inviting interior. The oversized living room and informal dining area are surrounded by an abundance of windows, filling the space with natural light and showcasing the picturesque fairway views. The main-level primary suite is generously sized and perfectly positioned to enjoy the golf course scenery. The ensuite bath features a relaxing Jacuzzi tub and a separate tiled shower. The open kitchen offers updated stainless steel appliances and under-cabinet lighting, creating a functional space for everyday living and entertaining. Enjoy your morning coffee or unwind in the cozy screened porch overlooking the fairway. The first-floor laundry room is conveniently located just off the two-car garage, which includes shelving that will remain with the home. An incredible bonus for golf enthusiasts—a gas-powered golf cart may convey with an acceptable offer! Upstairs, you’ll find three additional bedrooms, each featuring a walk-in closet, along with a spacious bathroom with double vanities and a 9x10 unfinished walk-in storage area offering plenty of room for seasonal décor and extra belongings. With its desirable golf-front location, spacious layout, and beautiful outdoor setting, this home offers the opportunity to enjoy all that Anderson Creek Club living has to offer! HVAC - Both units 2025. Fridge/Microwave/Dishwasher - 2023
POA dues include 1gig of high speed internet, recycling, YARD MAINTENANCE and access to all of the amenities and activities that ACC has to offer. This particular home has access to three pools, two fitness centers, pickle/volley/basketball, trails fishing and more. ACC also offers 24/7 gates security.
For sale
$374,900
217 Lamplighter Way, Spring Lake, NC 28390
4beds
2,200sqft
Single Family Residence
Built in 2009
-- sqft lot
$371,900 Zestimate®
$170/sqft
$323/mo HOA
What's special
Natural lightBeautiful outdoor settingPicturesque fairway viewsSeparate tiled showerInformal dining areaOpen kitchenSpacious and inviting interior
- 31 days
- 316
- 35
Zillow last checked:
Listing updated:
Listed by:
TRACIE CROWDER,
AC REALTY
Source: LPRMLS,MLS#: 770090 Originating MLS: Longleaf Pine Realtors
Facts & features
Interior
Bedrooms & bathrooms
- Bedrooms: 4
- Bathrooms: 3
- Full bathrooms: 2
- 1/2 bathrooms: 1
Heating
- Central, Heat Pump
Appliances
- Included: Dryer, Dishwasher, Disposal, Microwave, Range, Washer
- Laundry: Washer Hookup, Dryer Hookup, Main Level, In Unit
Features
- Attic, Breakfast Area, Ceiling Fan(s), Crown Molding, Double Vanity, Entrance Foyer, Garden Tub/Roman Tub, High Ceilings, Jetted Tub, Primary Downstairs, Pantry, Separate Shower, Tub Shower, Walk-In Closet(s), Walk-In Shower
- Flooring: Carpet, Hardwood
- Basement: Crawl Space
- Number of fireplaces: 1
- Fireplace features: Propane
Interior area
- Total interior livable area: 2,200 sqft
Property
Parking
- Total spaces: 2
- Parking features: Attached, Garage
- Attached garage spaces: 2
Features
- Levels: Two
- Stories: 2
- Patio & porch: Covered, Deck, Front Porch, Porch, Screened
- Exterior features: Corner Lot, Deck, Fence, Playground, Porch
- Fencing: Yard Fenced
- Has view: Yes
- View description: Golf Course
Lot
- Features: < 1/4 Acre, On Golf Course, Pond on Lot
Details
- Parcel number: 01053512 0100 46, 0516001124
- Zoning description: RA-20 - Residential Agricultural
- Special conditions: None
Construction
Type & style
- Home type: SingleFamily
- Architectural style: Two Story
- Property subtype: Single Family Residence
Materials
- HardiPlank Type, Stone Veneer
Condition
- Good Condition
- New construction: No
- Year built: 2009
Utilities & green energy
- Sewer: County Sewer
- Water: Public
Community & HOA
Community
- Features: Clubhouse, Community Pool, Fitness Center, Golf, Gated, Street Lights
- Security: Gated with Guard, Gated Community
- Subdivision: Anderson Creek Club
HOA
- Has HOA: Yes
- Services included: Maintenance Grounds
- HOA fee: $323 monthly
- HOA name: Anderson Creek Club Poa
Location
- Region: Spring Lake
Financial & listing details
- Price per square foot: $170/sqft
- Tax assessed value: $283,591
- Annual tax amount: $2,073
- Date on market: 10/9/2026
- Cumulative days on market: 32 days
- Listing terms: Assumable,Cash,Conventional,FHA,New Loan,VA Loan
- Inclusions: Refrigerator in kitchen, all appliances, washer and dryer, shelving and cabinets in garage, wheel barrel in garage, golf cart negotiable
- Exclusions: N/A
- Ownership: More than a year
- Road surface type: Paved
Estimated market value
$371,900
$353,000 - $390,000
$2,113/mo
Price history
| Date | Event | Price |
|---|---|---|
| 10/9/2026 | Listed for sale | $374,900+31.1%$170/sqft |
Source:  LPRMLS #770090 Report a problem | ||
| 10/12/2021 | Sold | $286,000+7.6%$130/sqft |
Source: Public Record Report a problem | ||
| 3/24/2021 | Listing removed | -- |
Source: Owner Report a problem | ||
| 6/29/2018 | Listing removed | $265,900$121/sqft |
Source: Owner Report a problem | ||
| 6/11/2018 | Listed for sale | $265,900-3.3%$121/sqft |
Source: Owner Report a problem | ||
| 8/13/2017 | Listed for sale | $274,900-3.5%$125/sqft |
Source: KELLER WILLIAMS REALTY (PINEHURST) #526408 Report a problem | ||
| 7/20/2010 | Sold | $285,000$130/sqft |
Source: Public Record Report a problem | ||
Public tax history
| Year | Property taxes | Tax assessment |
|---|---|---|
| 2025 | $2,073 | $283,591 |
| 2024 | $2,073 | $283,591 |
| 2023 | $2,073 | $283,591 |
| 2022 | $2,073 -17.4% | $283,591 +0.6% |
| 2021 | $2,509 | $281,840 |
| 2020 | $2,509 +0.6% | $281,840 |
| 2019 | $2,494 | $281,840 |
| 2018 | $2,494 -3.4% | $281,840 |
| 2017 | $2,582 | $281,840 -3.5% |
| 2016 | -- | $292,080 |
| 2015 | -- | $292,080 |
| 2014 | $2,582 | $292,080 |
| 2012 | -- | $292,080 |
| 2011 | -- | $292,080 +367.3% |
| 2008 | -- | $62,500 |
| 2007 | -- | $62,500 |
Find assessor info on the county website
Monthly payment
Est. payment
Payment breakdown
Explore the cost of this home by adjusting the details. Changes won't be saved.Climate risks
Neighborhood: Anderson Creek
Nearby schools
Schools provided by the listing agent
- Middle: Western Harnett Middle School
- High: Overhills Senior High
Source: LPRMLS. This data may not be complete. We recommend contacting the local school district to confirm school assignments for this home.

Similar homes
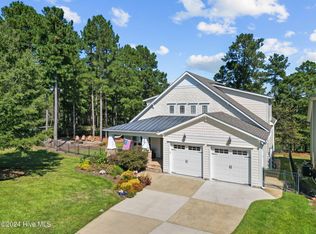
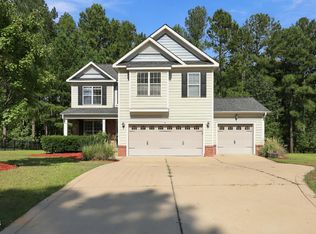
- $370,0004 bd3 ba2.2k sqft419 Rolling Pines Dr, Spring Lake, NC 28390For Sale
 MLS ID #10193400, Gary Seeley. Doorify MLS
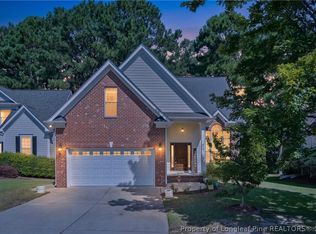
- $349,0004 bd3 ba1.8k sqft25 London Way, Spring Lake, NC 28390For Sale
 MLS ID #767066, TRACIE CROWDER, AC REALTY. LPRMLS
- $409,9004 bd4 ba2.7k sqft188 Lamplighter Way, Spring Lake, NC 28390For Sale
 MLS ID #770563, BLAIR EASTMAN, EXP REALTY LLC. LPRMLS
- $359,0004 bd3 ba2.3k sqft76 Angel Oak Dr, Bunnlevel, NC 28323For Sale
 MLS ID #10202087, Bart Riddick. Doorify MLS
- $370,0003 bd3 ba2.5k sqft148 Glenwood Ct, Spring Lake, NC 28390For SaleMLS ID #10198988, Thomas Ladane Shoupe. Doorify MLS
- $345,0003 bd3 ba2.2k sqft1788 Micahs Way N, Spring Lake, NC 28390For SaleMLS ID #10186897, Thomas Ladane Shoupe. Doorify MLS
- $335,0005 bd3 ba2.1k sqft116 Spruce Hollow Cir, Spring Lake, NC 28390For SaleMLS ID #10175429, Ann Milton. Doorify MLS
- $399,0003 bd3 ba2.8k sqft1639 Micahs Way N, Spring Lake, NC 28390For Sale
 MLS ID #100592593, Samantha L Cole, La Belle Vie Realty. Hive MLS
