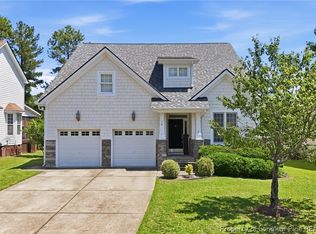
Remarkable 4 bedroom, 3.5 bathroom home with oversized bonus room and unfinished walk-in storage. This beauty is located in the highly desirable gated, golf course community of Anderson Creek Club. The 1st floor features hardwood floors throughout, a guest suite with a walk-in closet and private full bath. Down the foyer opens to the formal dining room, an open kitchen with granite countertops, an oversized kitchen island, pantry & stainless appliances. Overlooking the living room with a gas fireplace and vaulted ceilings. Off the living room is a large deck overlooking the golf course. Down a private hallway you will find the 1st floor owner suite with private bathroom and walk-in closet. First floor is completed with 1/2 bath and laundry room with mud sink. 2 additional large bedrooms, a walk-in hall closet, a full bathroom, a large bonus room + a walk-in unfinished storage located on the 2nd floor. Monthly dues include lawn care service, internet & onsite amenities.
For sale
$409,900
188 Lamplighter Way, Spring Lake, NC 28390
4beds
2,713sqft
Single Family Residence
Built in 2007
-- sqft lot
$406,700 Zestimate®
$151/sqft
$323/mo HOA
What's special
Large bonus roomOversized bonus roomOversized kitchen islandHardwood floors throughoutStainless appliancesWalk-in hall closetFormal dining room
- 33 days
- 553
- 25
Zillow last checked:
Listing updated:
Listed by:
BLAIR EASTMAN,
EXP REALTY LLC
Source: LPRMLS,MLS#: 770563 Originating MLS: Longleaf Pine Realtors
Facts & features
Interior
Bedrooms & bathrooms
- Bedrooms: 4
- Bathrooms: 4
- Full bathrooms: 3
- 1/2 bathrooms: 1
Heating
- Heat Pump, Zoned
Cooling
- Central Air, Electric
Appliances
- Included: Dishwasher, Disposal, Microwave, Range, Refrigerator
- Laundry: Washer Hookup, Dryer Hookup, Main Level, In Unit
Features
- Attic, Breakfast Area, Tray Ceiling(s), Ceiling Fan(s), Cathedral Ceiling(s), Coffered Ceiling(s), Separate/Formal Dining Room, Double Vanity, Entrance Foyer, Granite Counters, In-Law Floorplan, Jetted Tub, Kitchen Exhaust Fan, Kitchen Island, Primary Downstairs, Storage, Separate Shower, Tub Shower, Vaulted Ceiling(s), Water Closet(s), Walk-In Closet(s)
- Flooring: Hardwood, Tile, Carpet
- Windows: Blinds
- Basement: Crawl Space
- Number of fireplaces: 1
- Fireplace features: Factory Built, Gas Log
Interior area
- Total interior livable area: 2,713 sqft
Property
Parking
- Total spaces: 2
- Parking features: Attached, Garage, Garage Door Opener
- Attached garage spaces: 2
Features
- Levels: Two
- Stories: 2
- Patio & porch: Covered, Deck, Front Porch, Patio, Porch
- Exterior features: Deck, Propane Tank - Owned, Playground, Porch, Patio, Tennis Court(s)
- Has view: Yes
- View description: Golf Course
Lot
- Dimensions: 60 x 148 x 63 x 162
- Features: < 1/4 Acre, Cleared, Cul-De-Sac, Interior Lot, On Golf Course
- Topography: Cleared
Details
- Parcel number: 01053512010047
- Special conditions: None
Construction
Type & style
- Home type: SingleFamily
- Architectural style: Two Story
- Property subtype: Single Family Residence
Materials
- Fiber Cement
Condition
- Good Condition
- New construction: No
- Year built: 2007
Utilities & green energy
- Sewer: County Sewer
- Water: Public
Community & HOA
Community
- Features: Clubhouse, Community Pool, Curbs, Fitness Center, Golf, Gated, Gutter(s), Street Lights, Sidewalks
- Security: Security System, Gated with Guard, Gated Community, Smoke Detector(s)
- Subdivision: Anderson Creek Club
HOA
- Has HOA: Yes
- Services included: Maintenance Grounds
- HOA fee: $323 monthly
- HOA name: Anderson Creek Club
Location
- Region: Spring Lake
Financial & listing details
- Price per square foot: $151/sqft
- Tax assessed value: $319,862
- Annual tax amount: $2,327
- Date on market: 10/7/2026
- Listing terms: Cash,Conventional,FHA,New Loan,VA Loan
- Inclusions: Refrigerator
- Exclusions: None
- Ownership: More than a year
- Road surface type: Paved
Estimated market value
$406,700
$386,000 - $427,000
$2,399/mo
Price history
| Date | Event | Price |
|---|---|---|
| 10/7/2026 | Listed for sale | $409,900+9.3%$151/sqft |
Source:  LPRMLS #770563 Report a problem | ||
| 6/20/2023 | Sold | $374,900$138/sqft |
Source: LPRMLS #704100 Report a problem | ||
| 5/14/2023 | Pending sale | $374,900$138/sqft |
Source: LPRMLS #704100 Report a problem | ||
| 5/10/2023 | Listed for sale | $374,900+25.4%$138/sqft |
Source: LPRMLS #704100 Report a problem | ||
| 9/29/2019 | Listing removed | $1,725$1/sqft |
Source: PINELAND REALTY LLC #615718 Report a problem | ||
| 9/10/2019 | Price change | $1,725-1.4%$1/sqft |
Source: PINELAND REALTY LLC #615718 Report a problem | ||
| 9/8/2019 | Listed for rent | $1,750-10%$1/sqft |
Source: PINELAND REALTY LLC #615718 Report a problem | ||
| 1/25/2019 | Listing removed | $299,000$110/sqft |
Source: TOWNSEND REAL ESTATE #549605 Report a problem | ||
| 10/31/2018 | Price change | $299,000-3.5%$110/sqft |
Source: TOWNSEND REAL ESTATE #549605 Report a problem | ||
| 9/27/2018 | Price change | $310,000-2.8%$114/sqft |
Source: TOWNSEND REAL ESTATE #549605 Report a problem | ||
| 8/22/2018 | Price change | $319,000-1.8%$118/sqft |
Source: TOWNSEND REAL ESTATE #549605 Report a problem | ||
| 8/1/2018 | Listed for sale | $325,000+14%$120/sqft |
Source: TOWNSEND REAL ESTATE #549605 Report a problem | ||
| 7/17/2018 | Listing removed | $1,945$1/sqft |
Source: Owner Report a problem | ||
| 6/15/2018 | Listed for rent | $1,945$1/sqft |
Source: Owner Report a problem | ||
| 7/3/2008 | Sold | $285,000$105/sqft |
Source: Public Record Report a problem | ||
Public tax history
| Year | Property taxes | Tax assessment |
|---|---|---|
| 2025 | $2,327 | $319,862 |
| 2024 | $2,327 | $319,862 |
| 2023 | $2,327 | $319,862 |
| 2022 | $2,327 -20.4% | $319,862 -3.1% |
| 2021 | $2,924 | $330,110 |
| 2020 | $2,924 +0.5% | $330,110 |
| 2019 | $2,909 | $330,110 |
| 2018 | $2,909 -4.5% | $330,110 |
| 2017 | $3,046 | $330,110 -4.6% |
| 2016 | -- | $346,050 |
| 2015 | -- | $346,050 |
| 2014 | -- | $346,050 |
| 2012 | -- | $346,050 |
| 2011 | -- | $346,050 +95.6% |
| 2008 | -- | $176,940 +183.1% |
| 2007 | -- | $62,500 |
Find assessor info on the county website
Monthly payment
Est. payment
Payment breakdown
Explore the cost of this home by adjusting the details. Changes won't be saved.Climate risks
Neighborhood: Anderson Creek
Nearby schools
Schools provided by the listing agent
- Elementary: Anderson Creek Primary
- Middle: Western Harnett Middle School
- High: Overhills Senior High
Source: LPRMLS. This data may not be complete. We recommend contacting the local school district to confirm school assignments for this home.
- $407,6005 bd4 ba2.9k sqft178 Lamplighter Way, Spring Lake, NC 28390Off Market

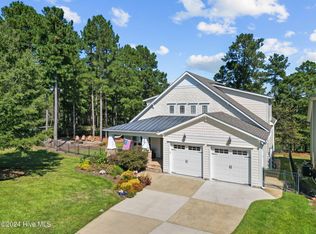
- $510,0005 bd3 ba3.6k sqft204 Lamplighter Way, Spring Lake, NC 28390Sold
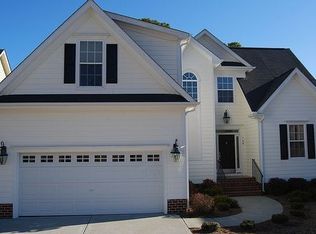
- $331,0004 bd4 ba1.7k sqft168 Lamplighter Way, Spring Lake, NC 28390Off Market
- $1,700-- bd-- ba-- sqft210 Lamplighter Way, Spring Lake, NC 28390Off Market
Similar homes
- $415,0004 bd3 ba3.4k sqft128 Lamplighter Way, Spring Lake, NC 28390For Sale
 MLS ID #772063, ALISHER ISMAILOV, LPT REALTY LLC. LPRMLS
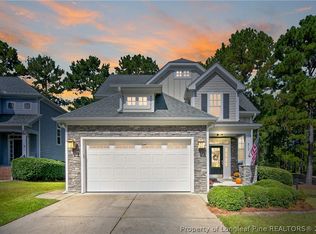
- $374,9004 bd3 ba2.2k sqft217 Lamplighter Way, Spring Lake, NC 28390For Sale
 MLS ID #770090, TRACIE CROWDER, AC REALTY. LPRMLS
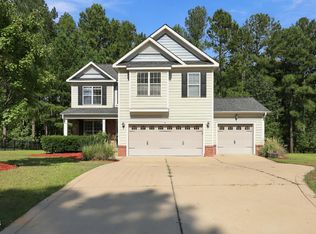
- $370,0004 bd3 ba2.2k sqft419 Rolling Pines Dr, Spring Lake, NC 28390For Sale
 MLS ID #10193400, Gary Seeley. Doorify MLS
- $434,9995 bd3 ba3.1k sqft16 Cottswold Ln, Spring Lake, NC 28390For Sale
 MLS ID #768608, TIFFANY BROCK, STILL WATERS REAL ESTATE. LPRMLS
- $399,0003 bd3 ba2.8k sqft1639 Micahs Way N, Spring Lake, NC 28390For Sale
 MLS ID #100592593, Samantha L Cole, La Belle Vie Realty. Hive MLS
- $359,0004 bd3 ba2.3k sqft76 Angel Oak Dr, Bunnlevel, NC 28323For SaleMLS ID #10202087, Bart Riddick. Doorify MLS
- $449,9005 bd3 ba2.9k sqft126 Shining Water Ln, Spring Lake, NC 28390For SaleMLS ID #10168194, Tiviley Slack. Doorify MLS
- $370,0003 bd3 ba2.5k sqft148 Glenwood Ct, Spring Lake, NC 28390For SaleMLS ID #10198988, Thomas Ladane Shoupe. Doorify MLS
