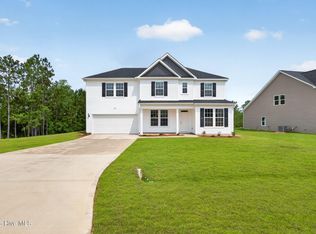
Welcome to The Colony at Lexington Plantation! Introducing the Bellwood floor plan, it offers 2,524 square feet of spacious and well-thought-out design spread across two levels, catering to both comfort and functionality. The primary bedroom suite is conveniently located on the first floor, along with a laundry room for easy access. The main level also features a large great room and a dining room just off the kitchen, creating an ideal space for both entertaining and everyday living. Upstairs, you'll find three additional bedrooms and an oversized loft area, providing ample space for relaxation, work, or play.
New construction
$416,990
86 Darmouth Drive, Cameron, NC 28326
4beds
2,524sqft
:
Get pre-qualified$2,570/mo
Single Family Residence
Built in 2026
0.25 Acres Lot
$416,600 Zestimate®
$165/sqft
$76/mo HOA
What's special
Large great room
- 15 days |
- 61 |
- 2 |
Zillow last checked:
Listing updated:
Listed by:
Team Dream 910-543-2139,
Dream Finders Realty LLC
Source: Hive MLS,MLS#: 100590220 Originating MLS: Mid Carolina Regional MLS
Originating MLS: Mid Carolina Regional MLSFacts & features
Interior
Bedrooms & bathrooms
- Bedrooms: 4
- Bathrooms: 3
- Full bathrooms: 2
- 1/2 bathrooms: 1
Rooms
- Room types: Dining Room, Family Room, Master Bedroom, Bedroom 2, Bedroom 3, Bedroom 4
Heating
- Electric, Heat Pump
Cooling
- Central Air
Appliances
- Laundry: Laundry Room
Features
- Master Downstairs, Walk-in Closet(s), Kitchen Island, Walk-In Closet(s)
- Flooring: Carpet, Laminate, Ceramic Tile
Interior area
- Total structure area: 2,524
- Total interior livable area: 2,524 sqft
Property
Parking
- Total spaces: 2
- Parking features: Concrete, Garage Door Opener, Garage
- Attached garage spaces: 2
Features
- Levels: Two
- Patio & porch: Covered, Patio, Front Porch
- Fencing: None
- Has view: Yes
- View description: See Remarks
- Frontage type: See Remarks
Lot
- Size: 0.25 Acres
Details
- Parcel number: 09956525 0282 15
- Zoning: RA-20R
- Special conditions: Standard
Construction
Type & style
- Home type: SingleFamily
- Property subtype: Single Family Residence
Materials
- Vinyl Siding, Wood Frame
- Foundation: Slab
- Roof: Shingle
Condition
- New construction: Yes
- Year built: 2026
Utilities & green energy
- Utilities for property: Sewer Available, Water Available
Community & HOA
Community
- Subdivision: The Colony at Lexington Plantati
HOA
- Has HOA: Yes
- Amenities included: Clubhouse, Pool, Fitness Center, Playground
- HOA fee: $912 annually
- HOA name: The Colony @ Lexington Plantation
Location
- Region: Cameron
Financial & listing details
- Price per square foot: $165/sqft
- Date on market: 7/20/2026
- Cumulative days on market: 15 days
- Listing agreement: Exclusive Right To Sell
- Listing terms: Cash,Conventional,FHA,USDA Loan,VA Loan
- Road surface type: Paved
Estimated market value
$416,600
$396,000 - $437,000
$2,308/mo
Price history
| Date | Event | Price |
|---|---|---|
| 7/20/2026 | Listed for sale | $416,990$165/sqft |
Source:  LPRMLS #766239 Report a problem LPRMLS #766239 Report a problem | ||
Public tax history
Tax history is unavailable.
Monthly payment
Est. payment
Payment breakdown
Explore the cost of this home by adjusting the details. Changes won't be saved.Climate risks
Neighborhood: Spout Springs
Nearby schools
GreatSchools rating
- 6/10Benhaven ElementaryGrades: PK-5Distance: 6.3 mi
- 4/10Overhills MiddleGrades: 6-8Distance: 2.7 mi
- 3/10Overhills High SchoolGrades: 9-12Distance: 2.7 mi
Schools provided by the listing agent
- Elementary: Benhaven Elementary
- Middle: Overhills Middle School
- High: Overhills High School
Source: Hive MLS. This data may not be complete. We recommend contacting the local school district to confirm school assignments for this home.
- $426,7375 bd3 ba2.8k sqft118 White Doe Xing, Cameron, NC 28326Sold
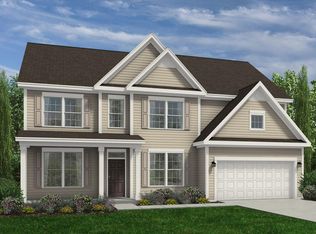
- $374,9904 bd3 ba2.2k sqft86 Cornelia Xing, Cameron, NC 28326New Construction

- $392,9904 bd3 ba2.2k sqft100 Cornelia Xing, Cameron, NC 28326Sold
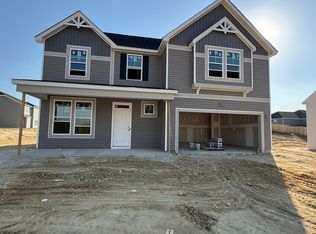
- $357,9904 bd3 ba1.9k sqft239 White Doe Xing, Cameron, NC 28326New Construction

- $420,9904 bd3 ba2.8k sqft221 White Doe Xing, Cameron, NC 28326Sold
- $437,9905 bd3 ba3k sqft205 White Doe Xing, Cameron, NC 28326Sold
- $414,9904 bd3 ba2.8k sqft147 White Doe Xing, Cameron, NC 28326New Construction
- $419,9905 bd3 ba2.8k sqft133 White Doe Xing, Cameron, NC 28326New Construction
- $394,9903 bd3 ba2.5k sqft93 Cornelia Xing, Cameron, NC 28326New Construction
A local agent can set up tours, give advice and negotiate with sellers.
A local lender can help you make sure your offer is ready when you are.
Similar homes
- $460,0004 bd5 ba3.5k sqft41 Shallow Ford St, Cameron, NC 28326For Sale
 MLS ID #766910, HEATHER KNIGHT, CAROLINA LAKES LAKESIDE REALTY. LPRMLS
 - from $419,9905 bd3 ba2.8k sqftSouthport Plan, The Colony at Lexington Plantation, Cameron, NC 28326New Construction
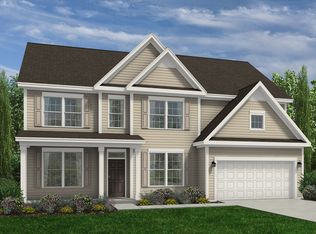 Dream Finders Homes
 - $414,9904 bd3 ba2.8k sqft147 White Doe Crossing, Cameron, NC 28326New Construction
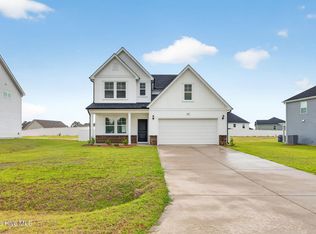
 Hive MLS
 - $427,9904 bd3 ba3k sqft77 Darmouth Drive, Cameron, NC 28326New Construction
 MLS ID #100561026, Team Dream, Dream Finders Realty LLC. Hive MLS
 - $419,9905 bd3 ba2.8k sqft133 White Doe Crossing, Cameron, NC 28326New ConstructionHive MLS
- $326,0005 bd4 ba2.9k sqft270 Marquis Dr, Cameron, NC 28326For SaleMLS ID #747796, DARK HORSE GROUP POWERED BY LPT REALTY, LPT REALTY LLC. LPRMLS
- $420,9905 bd3 ba2.8k sqft58 Darmouth Drive, Cameron, NC 28326New ConstructionMLS ID #100561037, Team Dream, Dream Finders Realty LLC. Hive MLS
- $418,9905 bd3 ba2.8k sqft44 Darmouth Drive, Cameron, NC 28326New ConstructionMLS ID #100561040, Team Dream, Dream Finders Realty LLC. Hive MLS
- $430,9905 bd3 ba3k sqft51 Cornelia Crossing, Cameron, NC 28326New ConstructionHive MLS
- $404,9903 bd3 ba2.5k sqft33 Cornelia Crossing, Cameron, NC 28326New ConstructionHive MLS
- $397,9903 bd3 ba2.2k sqft139 Darmouth Drive, Cameron, NC 28326New ConstructionMLS ID #100561034, Team Dream, Dream Finders Realty LLC. Hive MLS
- $394,9903 bd3 ba2.4k sqft105 Darmouth Drive, Cameron, NC 28326New ConstructionMLS ID #100561029, Team Dream, Dream Finders Realty LLC. Hive MLS
- $369,9994 bd3 ba2.5k sqft29 Kettering Ct, Cameron, NC 28326For SaleMLS ID #759594, DARK HORSE GROUP POWERED BY LPT REALTY, LPT REALTY LLC. LPRMLS
- $397,0004 bd3 ba3k sqft14 Citadel St, Cameron, NC 28326For SaleMLS ID #764697, BENITA KAY, COLDWELL BANKER ADVANTAGE #2- HARNETT CO.. LPRMLS
- $340,0004 bd3 ba2.7k sqft92 Colonist Pl, Cameron, NC 28326For SaleMLS ID #766256, ANTHONY DEMINO, PEERY`S PROPERTY MANAGEMENT. LPRMLS
- $368,0005 bd4 ba2.4k sqft40 Watchmen Lane, Cameron, NC 28326For SaleMLS ID #100587346, Jessica Cantrell, Nexthome In The Pines. Hive MLS
- $358,5004 bd3 ba2.3k sqft123 Tun Tavern Dr, Cameron, NC 28326For SaleMLS ID #761075, KAI MURPHY, KELLER WILLIAMS REALTY (FAYETTEVILLE). LPRMLS
- $389,0004 bd3 ba3k sqft64 Cromwell Circle, Cameron, NC 28326For SaleMLS ID #100569565, Cherry Porch Amanatidis, Premier Real Estate of the Sandhills LLC. Hive MLS
- $374,9904 bd3 ba2.2k sqft86 Cornelia Crossing, Cameron, NC 28326New ConstructionHive MLS
- $349,0004 bd3 ba2.5k sqft34 Coswell Ct, Cameron, NC 28326For SaleMLS ID #766849, ROMINA GILLARD, LPT REALTY LLC. LPRMLS
