The Southport home plan by Dream Finders Homes is located in the Lexington Plantation community and offers a spacious and thoughtfully designed layout with 4 bedrooms, 3 full bathrooms, a private study, a versatile loft, and sitting room/retreat room off of the owner's suite. With plenty of storage and flexible living space, this home is designed to meet everyone's needs. A beautiful covered front porch welcomes you into an open foyer with laminated flooring throughout the first floor and flanked by a study and a formal dining room. Toward the back of the home, the open living area features a gorgeous kitchen with a massive quartz countertop space and storage, a large family room, and a convenient guest suite. Upstairs, you will find three additional bedrooms, a loft, a centrally located laundry room, and the spacious owner's suite. The owner's retreat includes a spa inspired bathroom with a separate tub and shower a large walk in closet, creating a relaxing and private escape. CLOSE TO FT. BRAGG & MINUTES FROM SHOPPING!
Sold for $420,990
$420,990
221 White Doe Xing, Cameron, NC 28326
4beds
2,844sqft
Single Family Residence, Residential
Built in 2026
10,454 Square Feet Lot
$421,400 Zestimate®
$148/sqft
$2,687 Estimated rent
Home value
$421,400
$400,000 - $442,000
$2,687/mo
Zestimate® history
Owner options
List your home for rent
$2,687/mo
Rent Zestimate®
Find your next renter with Zillow Rental Manager. Plus, with online applications, you can quickly screen prospective tenants – for free.
$2,687/mo
Rent Zestimate®
Refinance and save
$2,651/mo
Est. payment
Refinancing to a lower rate could help reduce your monthly payments and save thousands over the life of the loan.
$2,651/mo
Est. payment
Explore your selling options
Work with a Zillow partner agent
Leverage their expertise and Zillow's premium Showcase listings to get your home seen by more buyers.
Get startedList with your own agent
Get your home in front of millions of buyers by listing it on Zillow.
Learn how to do itSell it yourself
Take full control of how buyers see your home on Zillow by listing For Sale by Owner (FSBO).
List your homeWhat's special
Zillow last checked:
Listing updated:
Listed by:
Jennifer Gardner 719-510-0926,
Dream Finders Realty LLC,
TEAM DREAM 910-249-4529,
DREAM FINDERS REALTY, LLC.
Bought with:
RANNELLE ROSADO, 324999
CAROLINA PROPERTY SALES
Source: Doorify MLS,MLS#: 10143903
Facts & features
Interior
Bedrooms & bathrooms
- Bedrooms: 4
- Bathrooms: 3
- Full bathrooms: 3
Heating
- Heat Pump
Cooling
- Central Air
Features
- Flooring: Carpet, Laminate, Vinyl
Interior area
- Total structure area: 2,844
- Total interior livable area: 2,844 sqft
- Finished area above ground: 2,844
- Finished area below ground: 0
Property
Parking
- Total spaces: 2
- Parking features: Garage - Attached
- Attached garage spaces: 2
Features
- Levels: Two
- Stories: 2
- Has view: Yes
Lot
- Size: 10,454 Square Feet
- Features: Landscaped
Details
- Parcel number: 9595615042
- Special conditions: Standard
Construction
Type & style
- Home type: SingleFamily
- Architectural style: Traditional
- Property subtype: Single Family Residence, Residential
Materials
- Vinyl Siding
- Foundation: Slab
- Roof: Shingle
Condition
- New construction: Yes
- Year built: 2026
- Major remodel year: 2026
Utilities & green energy
- Sewer: Public Sewer
- Water: Public
Community & HOA
Community
- Subdivision: The Colony at Lexington
HOA
- Has HOA: Yes
- Services included: Unknown
- HOA fee: $76 monthly
Location
- Region: Cameron
Financial & listing details
- Price per square foot: $148/sqft
- Date on market: 1/30/2026
Price history
| Date | Event | Price |
|---|---|---|
| 6/22/2026 | Sold | $420,990$148/sqft |
Source:  Doorify MLS #10143903 Report a problem Doorify MLS #10143903 Report a problem | ||
| 5/18/2026 | Pending sale | $420,990$148/sqft |
Source:  LPRMLS #756502 Report a problem LPRMLS #756502 Report a problem | ||
| 5/11/2026 | Price change | $420,990+0.2%$148/sqft |
Source: LPRMLS #756502 Report a problem | ||
| 4/30/2026 | Price change | $419,990-0.7%$148/sqft |
Source: LPRMLS #756502 Report a problem | ||
| 1/30/2026 | Listed for sale | $422,990$149/sqft |
Source: LPRMLS #756502 Report a problem | ||
Public tax history
Tax history is unavailable.
Neighborhood: Spout Springs
Nearby homes
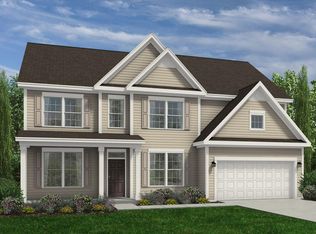
- $426,7375 bd3 ba2.8k sqft118 White Doe Xing, Cameron, NC 28326Sold
- $374,9904 bd3 ba2.2k sqft86 Cornelia Xing, Cameron, NC 28326New Construction

- $392,9904 bd3 ba2.2k sqft100 Cornelia Xing, Cameron, NC 28326Sold
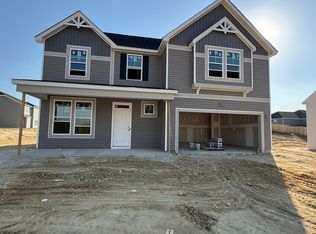
- $357,9904 bd3 ba1.9k sqft239 White Doe Xing, Cameron, NC 28326New Construction

- $437,9905 bd3 ba3k sqft205 White Doe Xing, Cameron, NC 28326Sold
- $414,9904 bd3 ba2.8k sqft147 White Doe Xing, Cameron, NC 28326New Construction
- $419,9905 bd3 ba2.8k sqft133 White Doe Xing, Cameron, NC 28326New Construction
- $394,9903 bd3 ba2.5k sqft93 Cornelia Xing, Cameron, NC 28326New Construction
Nearby schools
GreatSchools rating
- 6/10Benhaven ElementaryGrades: PK-5Distance: 6.3 mi
- 4/10Overhills MiddleGrades: 6-8Distance: 2.7 mi
- 3/10Overhills High SchoolGrades: 9-12Distance: 2.7 mi
Schools provided by the listing agent
- Elementary: Harnett - Benhaven Elementary
- Middle: Harnett - Overhills Middle
- High: Harnett - Overhills High
Source: Doorify MLS. This data may not be complete. We recommend contacting the local school district to confirm school assignments for this home.
Get a cash offer in 3 minutes
Find out how much your home could sell for in as little as 3 minutes with a no-obligation cash offer.
Estimated market value
$421,400
Get a cash offer in 3 minutes
Find out how much your home could sell for in as little as 3 minutes with a no-obligation cash offer.
Estimated market value
$421,400
- North Carolina
- Harnett County
- Cameron
- 28326
- Spout Springs
- 221 White Doe Xing
Nearby cities
Nearby neighborhoods
Nearby zip codes
Other Cameron Topics
