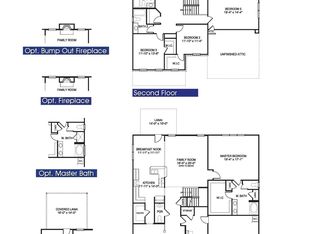
Enjoy the convenience of main-level living with the added flexibility of a spacious upstairs retreat. This thoughtfully arranged four-bedroom, three-bath home features an open living area anchored by a gourmet kitchen with light gray quartz countertops, stainless steel appliances, a ceramic tile backsplash, and a large island that keeps cooking and gathering connected. The main-level primary suite offers a tray ceiling, crown molding, and a private bath with a garden tub and separate tiled shower. Two additional bedrooms and a full bathroom complete the main floor. Upstairs, a generous bonus room, fourth bedroom, and full bathroom provide plenty of options for guests, work, hobbies, or a separate space to unwind. With inviting gathering areas and room to spread out, this floor-plan brings comfort and versatility to everyday living. *Home currently under construction. Estimated completion Dec-Jan*
New construction
$455,200
294 Hidden Pines Dr, Cameron, NC 28326
4beds
2,604sqft
Single Family Residence
Built in 2027
0.46 Acres Lot
$454,700 Zestimate®
$175/sqft
$33/mo HOA
What's special
Gourmet kitchenGenerous bonus roomTray ceilingCrown moldingMain-level livingCeramic tile backsplashMain-level primary suite
- 12 days
- 78
- 7
Likely to sell faster than
Zillow last checked:
Listing updated:
Listed by:
Elizabeth Guadalupe Gonzalez 919-930-1057,
Adams Homes Realty, Inc
Source: Doorify MLS,MLS#: 10197776
Facts & features
Interior
Bedrooms & bathrooms
- Bedrooms: 4
- Bathrooms: 3
- Full bathrooms: 3
- Main level bedrooms: 3
Primary bedroom
- Level: Main
Bedroom 2
- Level: Main
Bedroom 3
- Level: Main
Bedroom 4
- Level: Second
Bonus room
- Level: Second
Heating
- Electric, Forced Air, Heat Pump
Cooling
- Central Air, Ceiling Fan(s), Heat Pump
Appliances
- Included: Dishwasher, Electric Cooktop, Microwave, Range Hood, Wall Oven
- Laundry: Main Level
Features
- Ceiling Fan(s), Chandelier, Crown Molding, Double Vanity, Eat-in Kitchen, Pantry, Recessed Lighting, Soaking Tub, Tray Ceiling(s), Walk-In Closet(s), Walk-In Shower, Quartz Counters
- Flooring: Carpet, Luxury Vinyl, Plank
- Number of fireplaces: 1
- Fireplace features: Family Room
Interior area
- Total structure area: 2,604
- Total interior livable area: 2,604 sqft
- Finished area above ground: 2,604
- Finished area below ground: 0
Property
Parking
- Total spaces: 2
- Parking features: Driveway, Garage, Garage Door Opener
- Garage spaces: 2
- Has uncovered spaces: Yes
Features
- Levels: One and One Half
- Stories: 2
- Patio & porch: Covered, Patio
Lot
- Size: 0.46 Acres
Details
- Parcel number: 9567110121.000
- Special conditions: Standard
Construction
Type & style
- Home type: SingleFamily
- Architectural style: Traditional,Transitional
- Property subtype: Single Family Residence
Materials
- Board & Batten Siding, Stone Veneer, Vinyl Siding
- Foundation: Stem Walls
- Roof: Architectural Shingle
Condition
- New Construction,To Be Built
- New construction: Yes
- Year built: 2027
- Major remodel year: 2027
Details
- Builder model: 2604
- Builder name: Adams Homes
Utilities & green energy
- Sewer: Private Sewer
- Water: Public
Community & HOA
Community
- Features: Street Lights, Sidewalks
- Security: Carbon Monoxide Detector(s), Prewired, Smoke Detector(s)
- Subdivision: Hidden Pines
HOA
- Has HOA: Yes
- Services included: Maintenance Grounds
- HOA fee: $400 annually
- HOA name: TBD
Location
- Region: Cameron
Financial & listing details
- Price per square foot: $175/sqft
- Date on market: 10/10/2026
- Listing agreement: Exclusive Right To Sell
- Listing terms: Cash,Conventional,FHA,USDA Loan,VA Loan
Estimated market value
$454,700
$432,000 - $477,000
Not available
Price history
| Date | Event | Price |
|---|---|---|
| 10/10/2026 | Listed for sale | $455,200$175/sqft |
Source:  Doorify MLS #10197776 Report a problem | ||
Public tax history
Tax history is unavailable.
Monthly payment
Est. payment
Payment breakdown
Explore the cost of this home by adjusting the details. Changes won't be saved.Climate risks
Neighborhood: 28326
Nearby schools
Schools provided by the listing agent
- Elementary: Harnett - Benhaven Elementary
- Middle: Harnett - Highland Middle School
- High: Harnett - Western Harnett High
Source: Doorify MLS. This data may not be complete. We recommend contacting the local school district to confirm school assignments for this home.

Similar homes
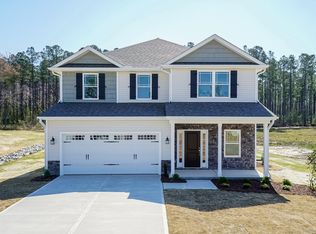
- $482,2004 bd4 ba3.3k sqft308 Hidden Pines Dr, Cameron, NC 28326New Construction
 MLS ID #10199207, Elizabeth Guadalupe Gonzalez. Doorify MLS
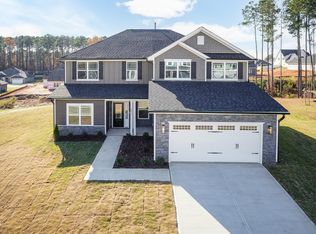
- $468,2004 bd4 ba3k sqft260 Hidden Pines Dr, Cameron, NC 28326New Construction
 MLS ID #10181509, Elizabeth Guadalupe Gonzalez. Doorify MLS
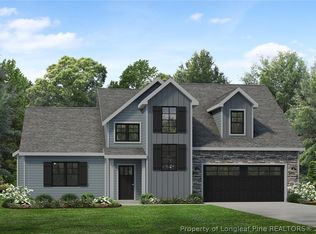
- $468,2004 bd4 ba3.1k sqft224 Hidden Pines Dr, Cameron, NC 28326New Construction
 MLS ID #10175579, Elizabeth Guadalupe Gonzalez. Doorify MLS
- $442,4004 bd3 ba2.4k sqft248 Myrtle Oak Dr, Cameron, NC 28326New Construction
 LPRMLS
- $489,9004 bd3 ba2.5k sqft36 Open Sky Way, Cameron, NC 28326New Construction
 MLS ID #100611638, Anthony F Weaver, Coldwell Banker Advantage / Cameron. Hive MLS
- $409,2004 bd3 ba2.3k sqft242 Hidden Pines Dr, Cameron, NC 28326New ConstructionMLS ID #10175821, Elizabeth Guadalupe Gonzalez. Doorify MLS
- $419,9004 bd3 ba2.4k sqft20 Pomegranate Court, Cameron, NC 28326For SaleMLS ID #100596878, Kai Murphy, Keller Williams Realty-Fayetteville. Hive MLS
- $482,2004 bd4 ba3.3k sqft259 Hidden Pines Dr, Cameron, NC 28326New ConstructionMLS ID #10175875, Elizabeth Guadalupe Gonzalez. Doorify MLS
- $450,0003 bd3 ba1.6k sqft1046 Ponderosa Trl, Cameron, NC 28326For SaleMLS ID #10198813, Walter Ciucevich. Doorify MLS
