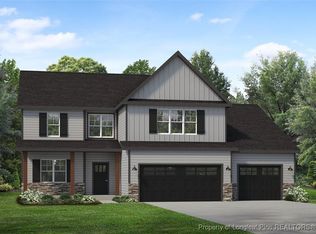
3-Car Garage | Upgraded 4-Bedroom Home Situated on a spacious corner lot in Liberty Meadows, this stunning 4-bedroom, 3.5-bath home features over 3,000 square feet of thoughtfully designed living space with upgrades already completed. The main level includes an open-concept layout, formal dining room that can also serve as a home office, guest suite with full bath, and an impressive chef's kitchen showcasing quartz countertops, soft-close cabinetry, gas cooktop, double ovens, stainless steel appliances, oversized island, and built-in wine refrigerator. Upstairs you'll find a spacious media room, generous secondary bedrooms, and an oversized primary suite with a spa-inspired bathroom and expansive walk-in closet. Outside, enjoy covered front and rear porches, a large co rner lot, and the convenience of an oversized 3-car garage. This home includes window blinds, appliances, and completed finishes. Conveniently located near Fort Bragg, Sanford, Southern Pines, and Fayetteville.
For sale
$466,000
180 Edes Ct, Cameron, NC 28326
4beds
3,014sqft
Single Family Residence
Built in 2024
0.47 Acres Lot
$-- Zestimate®
$155/sqft
$29/mo HOA
What's special
Completed finishesSpacious media roomOversized islandSpacious corner lotGas cooktopDouble ovensBuilt-in wine refrigerator
- 32 days
- 390
- 65
Likely to sell faster than
Zillow last checked:
Listing updated:
Listed by:
Craig Tribus 804-656-5007,
BEYCOME BROKERAGE REALTY LLC
Source: Doorify MLS,MLS#: 10193999
Facts & features
Interior
Bedrooms & bathrooms
- Bedrooms: 4
- Bathrooms: 4
- Full bathrooms: 3
- 1/2 bathrooms: 1
- Main level bedrooms: 1
Primary bedroom
- Level: Second
- Area: 323 Square Feet
- Dimensions: 17.0 x 19.0
Bedroom 2
- Level: Main
- Area: 182 Square Feet
- Dimensions: 13.0 x 14.0
Bedroom 3
- Level: Second
- Area: 156 Square Feet
- Dimensions: 12.0 x 13.0
Bedroom 4
- Level: Second
- Area: 110 Square Feet
- Dimensions: 10.0 x 11.0
Primary bathroom
- Level: Second
- Area: 120 Square Feet
- Dimensions: 12.0 x 10.0
Dining room
- Level: Main
- Area: 168 Square Feet
- Dimensions: 12.0 x 14.0
Kitchen
- Level: Main
- Area: 180 Square Feet
- Dimensions: 12.0 x 15.0
Living room
- Level: Main
- Area: 418 Square Feet
- Dimensions: 19.0 x 22.0
Media room
- Level: Second
- Area: 228 Square Feet
- Dimensions: 19.0 x 12.0
Heating
- Central, Electric
Cooling
- Central Air, Electric
Features
- Ceiling Fan(s), Double Vanity, Eat-in Kitchen, Granite Counters, Kitchen Island, Walk-In Closet(s), Separate Shower, Water Closet, Quartz Counters
- Flooring: Carpet, Ceramic Tile, Laminate
Interior area
- Total structure area: 3,014
- Total interior livable area: 3,014 sqft
- Finished area above ground: 3,014
- Finished area below ground: 0
Property
Parking
- Total spaces: 3
- Parking features: Garage
- Garage spaces: 3
Features
- Levels: Two
- Stories: 2
- Exterior features: Other
Lot
- Size: 0.47 Acres
- Dimensions: 213.23 x 212.36
Details
- Parcel number: 099566 0055 21
- Special conditions: Standard
Construction
Type & style
- Home type: SingleFamily
- Architectural style: Craftsman
- Property subtype: Single Family Residence
Materials
- Board & Batten Siding, Brick Veneer
- Foundation: Slab
- Roof: Architectural Shingle
Condition
- New construction: No
- Year built: 2024
Utilities & green energy
- Sewer: Holding Tank, Septic Tank
- Water: Public
Community & HOA
Community
- Subdivision: Liberty
HOA
- Has HOA: Yes
- Services included: Maintenance Grounds
- HOA fee: $350 annually
- HOA name: Liberty Meadows Owners Association
- HOA phone: 984-849-3700
Location
- Region: Cameron
Financial & listing details
- Price per square foot: $155/sqft
- Tax assessed value: $364,095
- Annual tax amount: $13,524
- Date on market: 9/21/2026
- Listing agreement: Exclusive Right To Sell
- Listing terms: Cash,Conventional,FHA,VA Loan,Other
- Road surface type: Paved
Estimated market value
Not available
Estimated sales range
Not available
Not available
Price history
| Date | Event | Price |
|---|---|---|
| 9/21/2026 | Listed for sale | $466,000+3.6%$155/sqft |
Source:  Doorify MLS #10193999 Report a problem | ||
| 1/16/2025 | Sold | $450,000+800%$149/sqft |
Source: Public Record Report a problem | ||
| 9/18/2024 | Sold | $50,000$17/sqft |
Source: Public Record Report a problem | ||
Public tax history
| Year | Property taxes | Tax assessment |
|---|---|---|
| 2025 | $2,674 +716.4% | $364,095 +690.5% |
| 2024 | $327 | $46,060 |
| 2023 | $327 | $46,060 |
| 2022 | -- | -- |
Find assessor info on the county website
Monthly payment
Est. payment
Payment breakdown
Explore the cost of this home by adjusting the details. Changes won't be saved.Climate risks
Neighborhood: 28326
Nearby schools
Schools provided by the listing agent
- Elementary: Johnston - Cooper Academy
- Middle: Harnett - Highland Middle School
- High: Johnston - Clayton High
Source: Doorify MLS. This data may not be complete. We recommend contacting the local school district to confirm school assignments for this home.

Similar homes
- $482,2004 bd4 ba3.3k sqft308 Hidden Pines Dr, Cameron, NC 28326New Construction
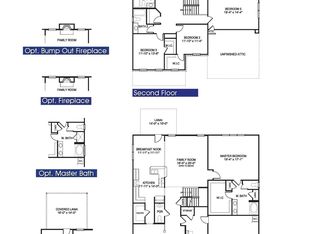
 MLS ID #10199207, Elizabeth Guadalupe Gonzalez. Doorify MLS
- $395,0004 bd3 ba2.4k sqft123 Sears Drive, Cameron, NC 28326For Sale

 MLS ID #100597782, Annie Clements, Choice Residential Real Estate, LLC. Hive MLS
- $489,9004 bd3 ba2.5k sqft36 Open Sky Way, Cameron, NC 28326New Construction
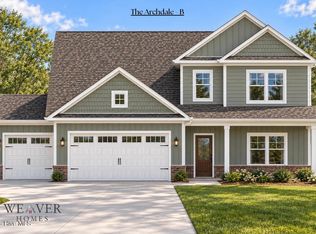 MLS ID #100611638, Anthony F Weaver, Coldwell Banker Advantage / Cameron. Hive MLS
- $455,2004 bd3 ba2.6k sqft294 Hidden Pines Dr, Cameron, NC 28326New Construction
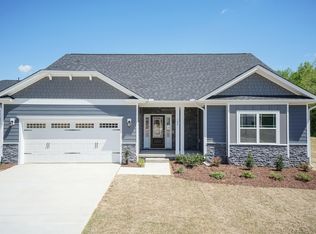 MLS ID #10197776, Elizabeth Guadalupe Gonzalez. Doorify MLS
- $468,2004 bd4 ba3k sqft260 Hidden Pines Dr, Cameron, NC 28326New ConstructionMLS ID #10181509, Elizabeth Guadalupe Gonzalez. Doorify MLS
- $468,2004 bd4 ba3.1k sqft224 Hidden Pines Dr, Cameron, NC 28326New ConstructionMLS ID #10175579, Elizabeth Guadalupe Gonzalez. Doorify MLS
- $399,9003 bd3 ba2.4k sqft21 Solomon Drive, Cameron, NC 28326For SaleMLS ID #100602416, Meese Property Group, Meese Property Group, LLC. Hive MLS
- $482,2004 bd4 ba3.3k sqft259 Hidden Pines Dr, Cameron, NC 28326New ConstructionMLS ID #10175875, Elizabeth Guadalupe Gonzalez. Doorify MLS
- $387,5004 bd3 ba2.2k sqft83 Rush Lane, Cameron, NC 28326For SaleMLS ID #100596744, Linnette Reyes, Pineland Property Group LLC. Hive MLS
- $419,9004 bd3 ba2.4k sqft20 Pomegranate Court, Cameron, NC 28326For SaleMLS ID #100596878, Kai Murphy, Keller Williams Realty-Fayetteville. Hive MLS
- $515,2004 bd4 ba3.6k sqft278 Hidden Pines Dr, Cameron, NC 28326New ConstructionMLS ID #10181742, Elizabeth Guadalupe Gonzalez. Doorify MLS
