Discover comfortable single-level living in this Lawrence floor plan, situated on a spacious homesite with a rear tree line that provides a peaceful natural backdrop. The open kitchen overlooks the great room and eat-in area, creating a functional flow for everyday living and entertaining. A center island adds valuable preparation space, storage, and casual seating. The private primary suite is positioned at the rear of the home and features an en-suite bathroom, water closet, and spacious walk-in closet with a convenient laundry passthrough. Two secondary bedrooms and a shared full bathroom are located near the front of the home, providing separation and privacy. A dedicated laundry room, coat closet, and two-car garage add everyday convenience. Located in Leander Lee Preserve near downtown Lillington, Campbell University, shopping, dining, and recreation. Schedule your private tour today.
New construction
$289,000
321 Thomas Trl #16, Lillington, NC 27546
3beds
1,800sqft
Single Family Residence, Residential
Built in 2026
0.62 Acres Lot
$-- Zestimate®
$161/sqft
$50/mo HOA
What's special
Spacious homesiteTwo-car garageDedicated laundry roomCoat closetWater closetEn-suite bathroomTwo secondary bedrooms
- 4 days
- 55
- 2
Zillow last checked:
Listing updated:
Listed by:
Clark Brantley 704-307-1245,
Fonville Morisey & Barefoot
Source: Doorify MLS,MLS#: 10189002
Facts & features
Interior
Bedrooms & bathrooms
- Bedrooms: 3
- Bathrooms: 2
- Full bathrooms: 2
Heating
- Electric
Cooling
- Electric
Appliances
- Included: ENERGY STAR Qualified Appliances
Features
- Double Vanity, Smart Camera(s)/Recording, Walk-In Closet(s)
- Flooring: Carpet, Vinyl
- Has fireplace: No
Interior area
- Total structure area: 1,800
- Total interior livable area: 1,800 sqft
- Finished area above ground: 1,800
- Finished area below ground: 0
Property
Parking
- Total spaces: 2
- Parking features: Attached, Driveway, Garage, Kitchen Level
- Attached garage spaces: 2
Accessibility
- Accessibility features: Aging In Place
Features
- Levels: One
- Stories: 1
- Patio & porch: Patio
- Exterior features: Rain Gutters
- Has view: Yes
Lot
- Size: 0.62 Acres
- Features: Cleared, Few Trees
Details
- Parcel number: 100539 0007 17
- Special conditions: Standard
Construction
Type & style
- Home type: SingleFamily
- Architectural style: Modern, Traditional
- Property subtype: Single Family Residence, Residential
Materials
- Concrete, Vinyl Siding
- Foundation: Concrete, Slab
- Roof: Shingle
Condition
- New construction: Yes
- Year built: 2026
- Major remodel year: 2026
Details
- Builder name: Mungo Homes of NC
Utilities & green energy
- Sewer: Septic Tank
- Water: Public
- Utilities for property: Electricity Connected, Sewer Connected, Water Connected, Underground Utilities
Community & HOA
Community
- Subdivision: Leander Lee Preserve
HOA
- Has HOA: Yes
- Services included: Road Maintenance
- HOA fee: $50 monthly
Location
- Region: Lillington
Financial & listing details
- Price per square foot: $161/sqft
- Date on market: 8/27/2026
Estimated market value
Not available
Estimated sales range
Not available
Not available
Price history
| Date | Event | Price |
|---|---|---|
| 8/27/2026 | Listed for sale | $289,000$161/sqft |
Source:  Doorify MLS #10189002 Report a problem Doorify MLS #10189002 Report a problem | ||
Public tax history
Tax history is unavailable.
Monthly payment
Est. payment
Payment breakdown
Explore the cost of this home by adjusting the details. Changes won't be saved.Climate risks
Neighborhood: 27546
Nearby schools
Schools provided by the listing agent
- Elementary: Harnett - Shawtown Lillington
- Middle: Harnett - Western Harnett Middle
- High: Harnett - West Harnett
Source: Doorify MLS. This data may not be complete. We recommend contacting the local school district to confirm school assignments for this home.
- $288,0003 bd2 ba1.4k sqft299 Thomas Trl #15, Lillington, NC 27546New Construction

- $288,0003 bd2 ba1.4k sqft299 Thomas Trl, Lillington, NC 27546New Construction
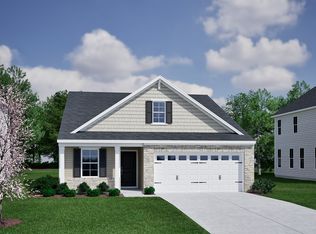
- $298,0003 bd2 ba1.6k sqft341 Thomas Trl #17, Lillington, NC 27546New Construction
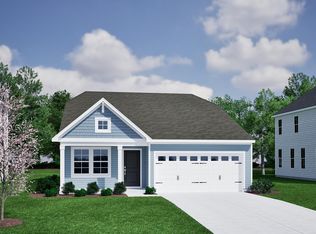
- $352,1914 bd3 ba2.8k sqft304 Thomas Trl, Lillington, NC 27546New Construction

Similar homes
- $288,0003 bd2 ba1.4k sqft299 Thomas Trl #15, Lillington, NC 27546New Construction
 MLS ID #10189039, Clark Brantley. Doorify MLS
 - $298,0003 bd2 ba1.6k sqftHoward C, Lillington, NC 27546New ConstructionMLS ID #10188977, Clark Brantley. Doorify MLS
- from $267,0003 bd2 ba1.3k sqftFord Plan, Leander Lee Preserve, Lillington, NC 27546New Construction
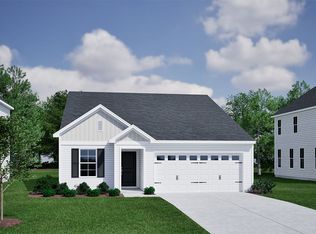 Mungo Homes, Inc
 - from $268,0003 bd2 ba1.4k sqftHoward Plan, Leander Lee Preserve, Lillington, NC 27546New Construction
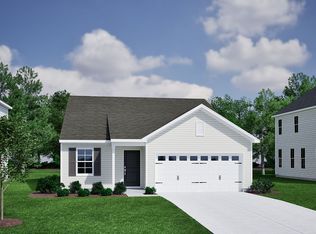 Mungo Homes, Inc
 - $292,0653 bd3 ba1.7k sqft164 Little Creek Dr, Lillington, NC 27546New ConstructionMLS ID #10163708, Teresa Brownell. Doorify MLS
- $345,9904 bd3 ba2.2k sqft105 Lawbacher Drive, Lillington, NC 27546New Construction
 MLS ID #100584353, Team Dream, Dream Finders Realty LLC. Hive MLS
 - $291,9903 bd2 ba1.1k sqft188 Oyster Tabby Dr, Lillington, NC 27546New ConstructionDoorify MLS
- $325,0004 bd3 ba1.8k sqft101 Bonair Ave #84, Angier, NC 27501New ConstructionMLS ID #10188924, Clark Brantley. Doorify MLS
- $330,4903 bd3 ba2.1k sqft49 Hawley Glen Dr, Lillington, NC 27546New ConstructionMLS ID #10179838, Kenneth Ward. Doorify MLS
- $289,9903 bd3 ba1.4k sqft53 Gus Court, Bunnlevel, NC 28323New ConstructionMLS ID #100574291, Team Dream, Dream Finders Realty LLC. Hive MLS
- $293,4904 bd3 ba2k sqft400 Hillwood Drive, Sanford, NC 27332New ConstructionHive MLS
- $339,7064 bd3 ba2.2k sqft322 Black Duck Ln, Lillington, NC 27546New ConstructionMLS ID #10121559, April Stephens. Doorify MLS
- $299,9954 bd3 ba1.8k sqft127 Ambrosia Way, Bunnlevel, NC 28323New ConstructionMLS ID #10171467, Kate Murphy. Doorify MLS
- $319,9004 bd3 ba2k sqft254 Traveller Way, Raeford, NC 28376New ConstructionDoorify MLS
- $309,7063 bd3 ba1.9k sqft128 Ambrosia Way Lot 21, Bunnlevel, NC 28323New ConstructionMLS ID #10157410, April Stephens. Doorify MLS
