Skip main navigation
Sold for $405,900
  • $405,900

    1163 Hillmon Grove (Lot 6) Road, Cameron, NC 28326

    4beds
    2,509sqft
    Single Family Residence
    Built in 2026
    1.22 Acres Lot
    $406,200 Zestimate®
    $162/sqft
    $2,345 Estimated rent

    Home value

    $406,200

    $386,000 - $427,000

    $2,345/mo

    Zestimate® history
    Loading
    Loading...

    Owner options

    List your home for rent

    $2,345/mo

    Rent Zestimate®

    Find your next renter with Zillow Rental Manager. Plus, with online applications, you can quickly screen prospective tenants – for free.

    Learn more

    $2,345/mo

    Rent Zestimate®

    Refinance and save

    $2,553/mo

    Est. payment

    Refinancing to a lower rate could help reduce your monthly payments and save thousands over the life of the loan.

    See today's rates

    $2,553/mo

    Est. payment

    Explore your selling options

    Work with a Zillow partner agent

    Leverage their expertise and Zillow's premium Showcase listings to get your home seen by more buyers.

    Get started

    List with your own agent

    Get your home in front of millions of buyers by listing it on Zillow.

    Learn how to do it

    Sell it yourself

    Take full control of how buyers see your home on Zillow by listing For Sale by Owner (FSBO).

    List your home

    What's special

    Covered front porchSeparate showerLarge walk-in closetDual vanitiesOpen-concept main level
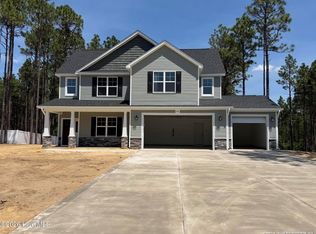
    Discover the Heather II, a beautifully designed 5-bedroom, 3-bath home offering the perfect blend of comfort and functionality. The open-concept main level features a spacious family room with fireplace, a well-appointed kitchen with pantry and breakfast area, plus a formal dining room ideal for entertaining. The private first-floor owner's suite boasts a spa-inspired bath with a garden tub, separate shower, dual vanities, and a large walk-in closet. Upstairs, you'll find three additional bedrooms, a versatile playroom or fifth bedroom, and generous unfinished storage. Complete with a covered front porch and a 3-car garage, this home offers the space and flexibility today's buyers are looking for.

    Zillow last checked:

    Listing updated:

    Listed by:

    Dawn K Thompson 910-644-2342,

    Coldwell Banker Advantage-Fayetteville

    Bought with:

    Britney Ann Kensmoe, 307315

    Howard Perry & Walston Realtors HS

    Source: Hive MLS,MLS#: 100593768MLS LogoOriginating MLS: Mid Carolina Regional MLS

    Facts & features

    Interior

    Bedrooms & bathrooms
    • Bedrooms: 4
    • Bathrooms: 3
    • Full bathrooms: 3
    Rooms
    • Room types: Master Bedroom, Bedroom 2, Bedroom 3, Bedroom 4, Bonus Room, Breakfast Room, Dining Room, Family Room
    Heating
    • Heat Pump, Fireplace(s), Electric, Forced Air
    Cooling
    • Central Air, Ceiling Fan(s), Heat Pump
    Appliances
    • Included: Built-In Microwave, Range, Dishwasher
    • Laundry: Dryer Hookup, Washer Hookup
    Features
    • Master Downstairs, Walk-in Closet(s), Tray Ceiling(s), Kitchen Island, Ceiling Fan(s), Walk-In Closet(s)
    • Flooring: LVT/LVP
    • Number of fireplaces: 1
    Interior area
    • Total structure area: 2,509
    • Total interior livable area: 2,509 sqft

    Property

    Parking
    • Total spaces: 3
    • Parking features: Shared Driveway, Paved
    • Attached garage spaces: 3
    • Has uncovered spaces: Yes
    Features
    • Levels: Two
    • Patio & porch: Covered, Front Porch, Rear Porch
    • Fencing: None
    • View description: None
    • Frontage type: See Remarks
    Lot
    • Size: 1.22 Acres
    • Dimensions: 95 x 410 x 169 x 405
    Details
    • Parcel number: 9565311821
    • Zoning: RA-20R
    • Special conditions: Standard

    Construction

    Type & style
    • Home type: SingleFamily
    • Property subtype: Single Family Residence
    Materials
    • Vinyl Siding
    • Foundation: Slab
    • Roof: Architectural Shingle
    Condition
    • New construction: Yes
    • Year built: 2026

    Utilities & green energy

    • Sewer: Septic Tank
    • Utilities for property: Other

    Community & HOA

    Community
    • Subdivision: Other
    HOA
    • Has HOA: No
    Location
    • Region: Cameron

    Financial & listing details

    • Price per square foot: $162/sqft
    • Date on market: 8/4/2026
    • Cumulative days on market: 26 days
    • Listing agreement: Exclusive Right To Sell
    • Listing terms: Cash,Conventional,FHA,USDA Loan,VA Loan
    • Road surface type: Paved

    Price history

    DateEventPrice
    9/24/2026Sold$405,900$162/sqft
    Source: Hive MLS #100593768 Report a problem
    9/9/2026Listed for sale$405,900$162/sqft
    Source: Coldwell Banker Advantage #766972 Report a problem
    8/26/2026Pending sale$405,900$162/sqft
    Source: Hive MLS #100593768 Report a problem
    8/1/2026Listed for sale$405,900$162/sqft
    Source: LPRMLS #766972 Report a problem

    Public tax history

    Tax history is unavailable.

    Neighborhood: 28326

    Nearby schools

    GreatSchools rating
    Schools provided by the listing agent
    • Elementary: Harnett
    • Middle: Harnett
    • High: Harnett

    Source: Hive MLS. This data may not be complete. We recommend contacting the local school district to confirm school assignments for this home.

    Get a cash offer in 3 minutes
    Find out how much your home could sell for in as little as 3 minutes with a no-obligation cash offer.
    Estimated market value

    $406,200

    Get a cash offer in 3 minutes
    Find out how much your home could sell for in as little as 3 minutes with a no-obligation cash offer.
    Estimated market value

    $406,200