Custom-built home in the Gray’s Creek area offering 5 bedrooms, 4 full baths and an exceptional combination of craftsmanship, space and indoor-outdoor living. Built in 2007, the home makes an immediate impression with soaring 10-foot ceilings, extensive molding and trim work, beautiful real hardwood floors and generously sized living spaces.
The kitchen features abundant cabinetry, granite countertops, stainless appliances, double ovens and a large center island, with an adjoining sitting/breakfast area surrounded by windows. The main living area is anchored by a fireplace and opens to the screened porch, creating an easy flow for everyday living and entertaining. The spacious owner’s suite features a tray ceiling and an impressive bath with dual vanities, walk-in tiled shower and jetted tub.
Upstairs, the home continues to deliver exceptional flexibility. A large lounge/media room provides a second gathering space, while the enormous bonus/flex room offers possibilities rarely found in a home—there is room for a home gym, theater, game room, golf simulator or a combination of them.
The outdoor spaces may be the highlight. Enjoy a screened porch with fireplace and TV, an expansive paver patio, built-in outdoor kitchen and additional covered entertaining area overlooking the beautifully maintained grounds. 3504 Tree Ring Court offers the space and amenities of a truly custom home in the desirable Gray’s Creek area.
For sale
$788,000
3504 Tree Ring Ct, Fayetteville, NC 28306
5beds
4,536sqft
Single Family Residence
Built in 2007
-- sqft lot
$766,000 Zestimate®
$174/sqft
$-- HOA
What's special
Walk-in tiled showerLarge center islandGranite countertopsDouble ovensStainless appliancesBeautiful real hardwood floorsJetted tub
- 15 days
- 524
- 22
Zillow last checked:
Listing updated:
Listed by:
VANCE TOWNSEND,
TOWNSEND REAL ESTATE
Source: LPRMLS,MLS#: 769103 Originating MLS: Longleaf Pine Realtors
Originating MLS: Longleaf Pine RealtorsFacts & features
Interior
Bedrooms & bathrooms
- Bedrooms: 5
- Bathrooms: 4
- Full bathrooms: 4
Heating
- Forced Air, Gas
Cooling
- Central Air
Appliances
- Included: Double Oven, Gas Range, Gas Water Heater, Stainless Steel Appliance(s)
- Laundry: In Unit
Features
- Attic, Bathtub, Dining Area, Separate/Formal Dining Room, His and Hers Closets, Home Office, Kitchen Island, Primary Downstairs, Multiple Closets, Storage, Separate Shower, Window Treatments
- Flooring: Carpet, Hardwood, Tile
- Doors: Storm Door(s)
- Windows: Blinds
- Basement: None
- Number of fireplaces: 1
- Fireplace features: Gas Log, Propane
Interior area
- Total interior livable area: 4,536 sqft
Video & virtual tour
Property
Parking
- Total spaces: 3
- Parking features: Attached, Garage
- Attached garage spaces: 3
Features
- Levels: Two
- Stories: 2
- Exterior features: Hot Tub/Spa, Sprinkler/Irrigation
- Has spa: Yes
Details
- Parcel number: 0441828923.000
- Zoning description: A1 - Agricultural District
- Special conditions: None
Construction
Type & style
- Home type: SingleFamily
- Architectural style: Two Story
- Property subtype: Single Family Residence
Materials
- Brick Veneer
Condition
- New construction: No
- Year built: 2007
Utilities & green energy
- Sewer: Private Sewer
- Water: Well
Community & HOA
Community
- Subdivision: Daltons Ridge
HOA
- Has HOA: No
Location
- Region: Fayetteville
Financial & listing details
- Price per square foot: $174/sqft
- Tax assessed value: $709,200
- Annual tax amount: $5,087
- Date on market: 9/11/2026
- Listing terms: Cash,New Loan
- Inclusions: Refrigerator in kitchen at time of showing, outdoor screen and projector, hot tub, television mounted on back porch
- Exclusions: None
- Ownership: More than a year
Estimated market value
$766,000
$728,000 - $804,000
$3,779/mo
Price history
| Date | Event | Price |
|---|---|---|
| 9/11/2026 | Listed for sale | $788,000-4.5%$174/sqft |
Source:  LPRMLS #769103 Report a problem LPRMLS #769103 Report a problem | ||
| 7/26/2026 | Listing removed | $825,000$182/sqft |
Source:  NextHome #LP756898 Report a problem NextHome #LP756898 Report a problem | ||
| 6/6/2026 | Price change | $825,000-2.9%$182/sqft |
Source: LPRMLS #756898 Report a problem | ||
| 4/30/2026 | Price change | $849,900-2%$187/sqft |
Source: LPRMLS #756898 Report a problem | ||
| 2/3/2026 | Listed for sale | $867,000+2609.4%$191/sqft |
Source: LPRMLS #756898 Report a problem | ||
| 3/19/2007 | Sold | $32,000$7/sqft |
Source: Public Record Report a problem | ||
Public tax history
| Year | Property taxes | Tax assessment |
|---|---|---|
| 2025 | $5,087 +24.7% | $709,200 +79.4% |
| 2024 | $4,080 +0.9% | $395,400 |
| 2023 | $4,043 +0.9% | $395,400 |
| 2022 | $4,006 | $395,400 |
| 2021 | $4,006 | $395,400 -16% |
| 2020 | -- | $470,734 +19.1% |
| 2019 | $4,006 +3.8% | $395,400 |
| 2018 | $3,858 | $395,400 |
| 2017 | $3,858 -13.1% | $395,400 -18.8% |
| 2016 | $4,440 +1.1% | $486,700 +1.1% |
| 2015 | $4,392 | $481,300 |
| 2014 | $4,392 | $481,300 |
| 2013 | $4,392 | $481,300 |
| 2012 | $4,392 | $481,300 |
| 2011 | $4,392 | $481,300 |
| 2010 | -- | $481,300 |
| 2009 | -- | $481,300 +96.4% |
| 2008 | -- | $245,054 +775.2% |
| 2007 | -- | $28,000 |
Find assessor info on the county website
Monthly payment
Est. payment
Payment breakdown
Explore the cost of this home by adjusting the details. Changes won't be saved.Climate risks
Neighborhood: 28306
Nearby schools
Schools provided by the listing agent
- Middle: Grays Creek Middle School
- High: Grays Creek Senior High
Source: LPRMLS. This data may not be complete. We recommend contacting the local school district to confirm school assignments for this home.
Similar homes
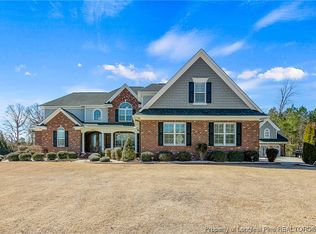
- $799,0005 bd4 ba3.6k sqft2519 S Edgewater Dr, Fayetteville, NC 28303For Sale
 MLS ID #769721, ANGELA PAYLOR, LOYALTY FIRST REALTY. LPRMLS
 - $649,9004 bd4 ba4.1k sqft417 Foxwood Dr, Hope Mills, NC 28348For Sale
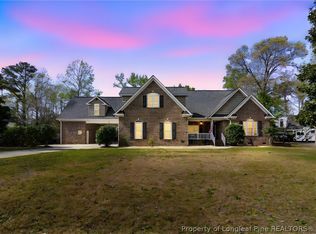 MLS ID #769699, LESLIE DYSINGER, RE/MAX CHOICE. LPRMLS
 - $675,0005 bd5 ba4k sqft6428 Barbour Lake Rd, Fayetteville, NC 28306For Sale
 MLS ID #768068, QIANA DAVIS, LPT REALTY LLC. LPRMLS
 - $750,0005 bd4 ba3.6k sqft3125 Cragburn Pl, Fayetteville, NC 28306For Sale
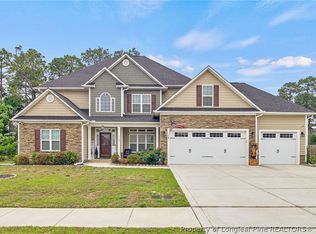 MLS ID #763376, TYRELL TAYLOR, TTA REALTY. LPRMLS
 - $465,0004 bd3 ba2.7k sqft4356 Scout Camp Dr, Fayetteville, NC 28306For Sale
 MLS ID #10194534, Mark Edward Hargrove. Doorify MLS
