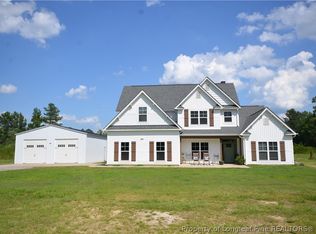
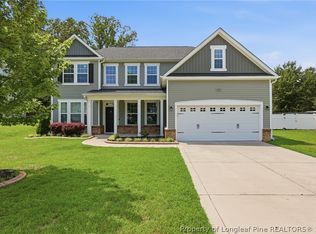
Motivated sellers will cover all closing costs, making it easier to move right in and enjoy this custom-built 2024 Baywood home. Set on a .74-acre cul-de-sac lot with golf course views and no HOA, it offers four bedrooms plus a versatile bonus room. Thoughtfully designed, the home pairs elegant architectural details with everyday conveniences, with no renovations or updates needed. Settle in just in time for the holidays.
A two-story foyer with a second-floor overlook creates a striking entrance, complemented by a formal dining room for gatherings and special occasions. The kitchen features a gas cooktop, single-basin farmhouse sink, ice maker, and a distinctive T-shaped center island with cabinet storage. A spacious walk-in pantry includes a convenient “Costco door” connecting directly to the three-car garage, making unloading groceries effortless. The laundry room is also located on the main level.
The main-level primary suite offers a generous bedroom accented by double tray ceilings. Its ensuite features high ceilings, a freestanding soaking tub, dual vanity, tile shower, and walk-in closet. Upstairs, two bedrooms share a Jack-and-Jill bathroom, while the fourth bedroom includes a walk-in closet and private ensuite. One bedroom boasts an expansive walk-in closet complete with a ballet barre and wall-to-wall mirror, a distinctive custom touch.
Plantation shutters dress the front windows, while automatic, remote-controlled shades provide convenience throughout the rear of the home. Outside, enjoy golf course views and an irrigation system supplied by a separate well. From its inviting entrance to its carefully considered storage and spacious bedroom layout, this custom home brings together luxury, comfort, and function in Baywood.
For sale
$749,999
814 Ancient Ct, Fayetteville, NC 28312
4beds
3,465sqft
Single Family Residence
Built in 2024
0.74 Acres Lot
$-- Zestimate®
$216/sqft
$-- HOA
What's special
Tile showerCarefully considered storageInviting entranceSingle-basin farmhouse sinkIce makerDual vanityFreestanding soaking tub
- 74 days
- 509
- 53
Zillow last checked:
Listing updated:
Listed by:
LAUREN FURR,
COLDWELL BANKER ADVANTAGE - FAYETTEVILLE
Source: LPRMLS,MLS#: 768846 Originating MLS: Longleaf Pine Realtors
Facts & features
Interior
Bedrooms & bathrooms
- Bedrooms: 4
- Bathrooms: 4
- Full bathrooms: 3
- 1/2 bathrooms: 1
Heating
- Heat Pump
Cooling
- Central Air, Electric
Appliances
- Included: Built-In Oven, Dishwasher, Gas Cooktop, Disposal, Ice Maker, Microwave, Refrigerator, Range Hood, Stainless Steel Appliance(s)
- Laundry: Main Level, In Unit
Features
- Attic, Bathtub, Ceiling Fan(s), Crown Molding, Dining Area, Coffered Ceiling(s), Separate/Formal Dining Room, Double Vanity, Entrance Foyer, Kitchen Island, Primary Downstairs, Open Concept, Open Floorplan, Pull Down Attic Stairs, Quartz Counters, Recessed Lighting, Smooth Ceilings, Soaking Tub, Separate Shower, Tub Shower, Bar
- Flooring: Laminate, Tile, Carpet
- Windows: Window Treatments
- Attic: Pull Down Stairs
- Number of fireplaces: 1
- Fireplace features: Electric
Interior area
- Total interior livable area: 3,465 sqft
Video & virtual tour
Property
Parking
- Total spaces: 3
- Parking features: Attached, Garage, Garage Door Opener
- Attached garage spaces: 3
Features
- Levels: Two
- Stories: 2
- Patio & porch: Covered, Patio
- Exterior features: Patio, Rain Gutters
Lot
- Size: 0.74 Acres
- Features: Cul-De-Sac, On Golf Course, Partially Cleared
Details
- Parcel number: 0477281943
- Special conditions: Standard
Construction
Type & style
- Home type: SingleFamily
- Architectural style: Two Story
- Property subtype: Single Family Residence
Materials
- Brick, HardiPlank Type
- Foundation: Block, Stem Wall
Condition
- Good Condition
- New construction: No
- Year built: 2024
Utilities & green energy
- Sewer: Public Sewer
- Water: Public
Community & HOA
Community
- Features: Clubhouse, Golf, Street Lights
- Subdivision: Baywood
HOA
- Has HOA: No
Location
- Region: Fayetteville
Financial & listing details
- Price per square foot: $216/sqft
- Tax assessed value: $628,800
- Annual tax amount: $4,525
- Date on market: 9/4/2026
- Cumulative days on market: 76 days
- Listing terms: Cash,New Loan
- Inclusions: See Private remarks
- Exclusions: See Private remarks
- Ownership: More than a year
Estimated market value
Not available
Estimated sales range
Not available
Not available
Price history
| Date | Event | Price |
|---|---|---|
| 9/5/2026 | Listed for sale | $749,999+34.6%$216/sqft |
Source:  LPRMLS #768846 Report a problem | ||
| 5/31/2024 | Sold | $557,000+547.7%$161/sqft |
Source: Public Record Report a problem | ||
| 2/14/2023 | Sold | $86,000-9.4%$25/sqft |
Source: Public Record Report a problem | ||
| 7/29/2022 | Listing removed | -- |
Source:  Doorify MLS #LP680135 Report a problem | ||
| 7/21/2022 | Price change | $94,900-4.1%$27/sqft |
Source: LPRMLS #680135 Report a problem | ||
| 5/12/2022 | Price change | $99,000-7.5%$29/sqft |
Source: LPRMLS #680135 Report a problem | ||
| 3/30/2022 | Price change | $107,000-5.3%$31/sqft |
Source: LPRMLS #680135 Report a problem | ||
| 3/12/2022 | Listed for sale | $113,000+31.4%$33/sqft |
Source: LPRMLS #680135 Report a problem | ||
| 11/20/2020 | Sold | $86,000$25/sqft |
Source: LPRMLS #536347 Report a problem | ||
| 11/2/2020 | Pending sale | $86,000$25/sqft |
Source: AT HOME REALTY #536347 Report a problem | ||
| 10/12/2020 | Listed for sale | $86,000$25/sqft |
Source: AT HOME REALTY #536347 Report a problem | ||
| 9/12/2019 | Listing removed | $86,000$25/sqft |
Source: AT HOME REALTY #536347 Report a problem | ||
| 6/18/2019 | Price change | $86,000-2.4%$25/sqft |
Source: AT HOME REALTY #536347 Report a problem | ||
| 6/10/2019 | Price change | $88,100-0.9%$25/sqft |
Source: AT HOME REALTY #536347 Report a problem | ||
| 5/9/2019 | Listed for sale | $88,900$26/sqft |
Source: AT HOME REALTY #536347 Report a problem | ||
| 11/16/2018 | Listing removed | $88,900$26/sqft |
Source: AT HOME REALTY #536347 Report a problem | ||
| 8/16/2018 | Price change | $88,900-0.1%$26/sqft |
Source: AT HOME REALTY #536347 Report a problem | ||
| 6/12/2018 | Price change | $89,000-0.9%$26/sqft |
Source: AT HOME REALTY #536347 Report a problem | ||
| 5/15/2018 | Price change | $89,800-0.2%$26/sqft |
Source: AT HOME REALTY #536347 Report a problem | ||
| 2/15/2018 | Listed for sale | $90,000-10%$26/sqft |
Source: AT HOME REALTY #536347 Report a problem | ||
| 6/1/2014 | Listing removed | $100,000$29/sqft |
Source: Coldwell Banker Advantage #404841 Report a problem | ||
| 5/24/2013 | Listed for sale | $100,000$29/sqft |
Source: Coldwell Banker Advantage #404841 Report a problem | ||
Public tax history
| Year | Property taxes | Tax assessment |
|---|---|---|
| 2025 | $4,525 +54.2% | $628,800 +123.9% |
| 2024 | $2,935 +226.5% | $280,800 +212% |
| 2023 | $899 | $90,000 |
| 2022 | $899 | $90,000 |
| 2021 | $899 | $90,000 |
| 2020 | -- | $90,000 |
| 2019 | $899 +3.9% | $90,000 |
| 2018 | $865 | $90,000 |
| 2017 | $865 +6.5% | $90,000 |
| 2016 | $812 | $90,000 |
| 2015 | $812 | $90,000 |
| 2014 | $812 | $90,000 |
| 2013 | $812 | $90,000 |
| 2012 | $812 | $90,000 |
| 2011 | $812 | $90,000 |
| 2010 | -- | $90,000 |
| 2009 | -- | $90,000 +50% |
| 2008 | -- | $60,000 |
| 2007 | -- | $60,000 |
| 2006 | -- | $60,000 |
| 2005 | -- | -- |
Find assessor info on the county website
Monthly payment
Est. payment
Payment breakdown
Explore the cost of this home by adjusting the details. Changes won't be saved.Climate risks
Neighborhood: 28312
Nearby schools
Schools provided by the listing agent
- Middle: Mac Williams Middle School
- High: Cape Fear Senior High
Source: LPRMLS. This data may not be complete. We recommend contacting the local school district to confirm school assignments for this home.


Similar homes
- $745,0004 bd5 ba4.1k sqft3564 Turnberry Cir, Fayetteville, NC 28303For Sale
 MLS ID #771588, KAREN MUELLERLEILE, ERA STROTHER REAL ESTATE #5. LPRMLS
- $985,0004 bd3 ba3k sqft1865 John B Carter Rd, Fayetteville, NC 28312For Sale
 MLS ID #763285, GRULLON TEAM POWERED BY COLDWELL BANKER ADVANTAGE, COLDWELL BANKER ADVANTAGE - FAYETTEVILLE. LPRMLS
- $445,9005 bd3 ba3.2k sqft3124 Buckley Dr, Eastover, NC 28312For Sale
 MLS ID #767830, QUINNEICE PEURIFOY, EXP REALTY LLC. LPRMLS
- $494,9004 bd4 ba3.3k sqft5732 Pooh Ave, Stedman, NC 28391For Sale
 MLS ID #771781, ASASA SONKESAK, EXP REALTY LLC. LPRMLS
