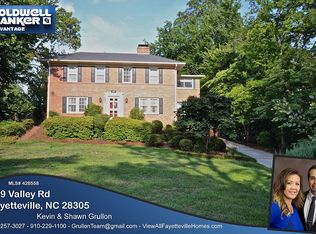
This Exceptional home, situated in lovely Forest Lakes neighborhood, is convenient to Historic Haymount, downtown, schools, shopping and dining. This stunning 5000 square foot Smart home is priced to sell! Entertainer’s dream! The well-thought floor plan blends modern design with everyday comfort. Large windows provide warm light. Beautiful hardwoods in many rooms. 4 bedrooms, 3.5 baths. Formal Living room with Fireplace and Wet Bar. Large light-filled Dining Room. Family room with Fireplace opens to kitchen. Gourmet kitchen with granite counters and custom cabinetry. Large pantry and separate laundry room. The grand movie theatre room is a luxurious dream! Spacious owner’s suite with fireplace leading to bathroom. Owners’ bath feels like a spa- dual vanity sinks, glass brick enclosed shower, gorgeous soaking tub, toilet and bidet room, and 2 soaring walk in closets. 3 additional bedrooms are spacious! 2 offices/flex rooms. 2 ½ additional baths. Another flex room that can be used as gym. Large sunroom in back of home overlooks beautiful back yard. Back patio features outdoor fireplace and loads of space for outdoor entertainment. Circular driveway. Double garage. The list goes on and on so be sure to schedule your viewing!
For sale
$715,000
311 Valley Rd, Fayetteville, NC 28305
5beds
5,043sqft
Single Family Residence
Built in 1949
-- sqft lot
$682,500 Zestimate®
$142/sqft
$-- HOA
What's special
Double garageGlass brick enclosed showerCircular drivewaySeparate laundry roomToilet and bidet roomLarge pantryDual vanity sinks
- 2 days
- 313
- 31
Zillow last checked:
Listing updated:
Listed by:
MARYT REAVES,
TOWNSEND REAL ESTATE
Source: LPRMLS,MLS#: 771959 Originating MLS: Longleaf Pine Realtors
Facts & features
Interior
Bedrooms & bathrooms
- Bedrooms: 5
- Bathrooms: 5
- Full bathrooms: 3
- 1/2 bathrooms: 2
Cooling
- Central Air, Electric
Appliances
- Included: Built-In Oven, Cooktop, Refrigerator
- Laundry: Washer Hookup, Dryer Hookup, Main Level, In Unit
Features
- Attic, Wet Bar, Bookcases, Bidet, Built-in Features, Ceiling Fan(s), Chandelier, Cathedral Ceiling(s), Dining Area, Den, Dual Closets, Separate/Formal Dining Room, Double Vanity, Entrance Foyer, Eat-in Kitchen, Separate/Formal Living Room, Granite Counters, Garden Tub/Roman Tub, Home Office, Kitchen Island, Primary Downstairs
- Flooring: Hardwood, Tile, Carpet
- Windows: Blinds
- Basement: Crawl Space,Partially Finished
- Number of fireplaces: 3
- Fireplace features: Gas Log
Interior area
- Total interior livable area: 5,043 sqft
Property
Parking
- Total spaces: 2
- Parking features: Attached, Garage
- Attached garage spaces: 2
Features
- Levels: One
- Stories: 1
- Patio & porch: Patio, Stoop
- Exterior features: Fence, Porch, Patio
- Fencing: Back Yard
Lot
- Features: Cleared, Level
- Topography: Cleared,Level,Sloping
Details
- Parcel number: 0427935578
- Special conditions: Standard
Construction
Type & style
- Home type: SingleFamily
- Architectural style: One Story
- Property subtype: Single Family Residence
Materials
- Stucco, Synthetic Stucco
Condition
- Good Condition
- New construction: No
- Year built: 1949
Utilities & green energy
- Sewer: Public Sewer
- Water: Public
Community & HOA
Community
- Subdivision: Forest Lks
HOA
- Has HOA: No
Location
- Region: Fayetteville
Financial & listing details
- Price per square foot: $142/sqft
- Tax assessed value: $713,600
- Annual tax amount: $7,257
- Date on market: 11/6/2026
- Listing terms: Cash,New Loan
- Inclusions: Refrigerator
- Exclusions: None
- Ownership: More than a year
Estimated market value
$682,500
$648,000 - $717,000
$2,482/mo
Price history
| Date | Event | Price |
|---|---|---|
| 11/6/2026 | Listed for sale | $715,000-18.3%$142/sqft |
Source:  LPRMLS #771959 Report a problem | ||
| 9/20/2025 | Listing removed | $875,000$174/sqft |
Source: LPRMLS #744602 Report a problem | ||
| 7/22/2025 | Price change | $875,000-2.5%$174/sqft |
Source: LPRMLS #744602 Report a problem | ||
| 5/31/2025 | Listed for sale | $897,000+806.1%$178/sqft |
Source: LPRMLS #744602 Report a problem | ||
| 4/29/1991 | Sold | $99,000$20/sqft |
Source: Agent Provided Report a problem | ||
Public tax history
| Year | Property taxes | Tax assessment |
|---|---|---|
| 2025 | $7,257 +2.7% | $713,600 +49.6% |
| 2024 | $7,066 +3.7% | $477,100 |
| 2023 | $6,816 +4.1% | $477,100 |
| 2022 | $6,548 | $477,100 |
| 2021 | $6,548 | $477,100 -11.9% |
| 2020 | -- | $541,249 +13.4% |
| 2019 | $6,513 | $477,100 |
| 2018 | $6,513 | $477,100 |
| 2017 | $6,513 +5.1% | $477,100 -2.4% |
| 2016 | $6,197 +1.1% | $488,900 |
| 2015 | $6,131 -0.2% | $488,900 -0.3% |
| 2014 | $6,144 +13.9% | $490,547 +11.3% |
| 2013 | $5,395 | $440,900 |
| 2012 | $5,395 | $440,900 |
| 2011 | $5,395 | $440,900 |
| 2010 | -- | $440,900 |
| 2009 | -- | $440,900 +43.3% |
| 2008 | -- | $307,700 |
| 2007 | -- | $307,700 |
| 2006 | -- | $307,700 |
| 2005 | -- | -- |
| 2004 | -- | $307,700 |
| 2003 | -- | $307,700 +56.2% |
| 2002 | -- | $197,005 |
| 2001 | -- | $197,005 |
Find assessor info on the county website
Monthly payment
Est. payment
Payment breakdown
Explore the cost of this home by adjusting the details. Changes won't be saved.Climate risks
Neighborhood: 28305
Nearby schools
Schools provided by the listing agent
- Elementary: Vanstory Hills Elementary (3-5)
- Middle: Max Abbott Middle School
- High: Terry Sanford Senior High
Source: LPRMLS. This data may not be complete. We recommend contacting the local school district to confirm school assignments for this home.
Similar homes
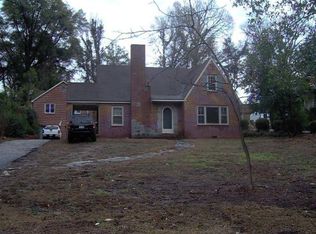
- $667,5005 bd5 ba4.3k sqft2031 Raeford Rd, Fayetteville, NC 28305For Sale
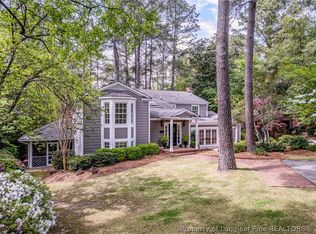 MLS ID #762348, JAMES "ALEX" MCFADYEN, COLDWELL BANKER ADVANTAGE - FAYETTEVILLE. LPRMLS
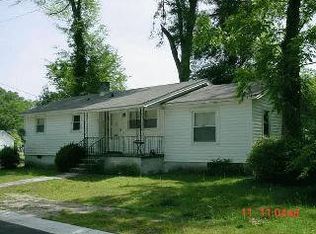
- $1,000,0005 bd5 ba4k sqft405 Southampton Ct, Fayetteville, NC 28305For Sale
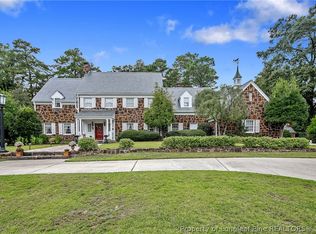 MLS ID #770273, MALINDA CRAVEN, FRANKLIN JOHNSON COMMERCIAL REAL ESTATE. LPRMLS
- $504,9004 bd3 ba2.8k sqft326 W Park Dr, Fayetteville, NC 28305For Sale
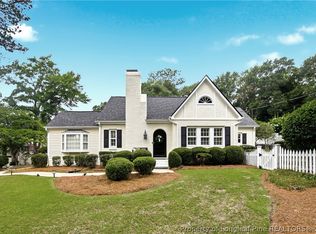 MLS ID #770531, PHILLIP PERRY, REMNANT MANAGEMENT, INC.. LPRMLS
- $765,0004 bd5 ba4.1k sqft3564 Turnberry Cir, Fayetteville, NC 28303For Sale
 MLS ID #771588, KAREN MUELLERLEILE, ERA STROTHER REAL ESTATE #5. LPRMLS
