In the beautiful subdivision of Summertime - Welcome to an extraordinary custom-built waterfront estate where timeless elegance meets exceptional craftsmanship. Perfectly positioned on a beautiful 0.82-acre waterfront homesite, this remarkable 5-bedroom, 4 full bath, 2 half bath residence offers an unparalleled lifestyle with breathtaking lake views from every level.
From the moment you enter and see the beautifully carved banister at the front staircase (there is another at the Den), you'll appreciate the home's grand scale and thoughtful design. Elegant formal living and dining rooms create the perfect setting for entertaining, while the inviting den with a fireplace provides a warm, comfortable gathering space. The expansive first-floor owner's suite serves as a private retreat, featuring direct access to the deck overlooking the water, an oversized walk-in closet and bath. Steps away is the beautifully appointed executive office featuring custom built-in cabinetry - working from home has never been so easy!
Designed for both everyday living and entertaining, the expansive kitchen is a chef's dream. Outfitted with JennAir gas cooktop in the center island, double wall ovens with an Advantium oven, instant hot water, walk-in pantry with upright freezer, newer refrigerator, trash compactor, and abundant custom cabinetry, this kitchen seamlessly flows into the casual dining area complete with built-ins and a food-prep area.
Practical conveniences continue with a spacious laundry room featuring updated cabinetry, included washer and gas dryer, additional storage, central vacuum, intercom system, and an oversized two-car garage.
The upper level offers exceptional accommodations with four generously sized bedrooms, including two connected by a Jack-and-Jill bath, two additional bedrooms sharing a full hall bath, and a walk-in attic complete with a cedar closet for seasonal wardrobe storage.
The fully finished walk-out basement transforms this home into the ultimate entertainment destination. Enjoy a massive recreation room with a wood-burning fireplace, wet bar, refrigerator, pool table, dedicated fitness area, an additional Carolina Room featuring a relaxing hot tub, plus a full bath and powder room.
The newer decking with natural gas grill and covered patio provide the perfect setting for hosting gatherings or simply enjoying tranquil mornings overlooking the lake.
Built with quality and longevity in mind, the home features:
-Three fireplaces
-Three heat pumps
-Two water heaters (one gas, one electric)
-Three electrical panels
-Central vacuum system
-Intercom system
-50 year 3-tab roof installed in 2004
-Attached basement workshop
-Encapsulated Crawlspace with Dehumidifier (access to crawlspace is from the interior of the home)
This exceptional residence offers the rare combination of luxurious living, thoughtful functionality, and spectacular waterfront scenery. Whether hosting unforgettable celebrations, enjoying quiet evenings by the fire, or relaxing on the deck as the sun sets across the lake, this home was designed to create lasting memories for generations.
This is more than a home—it’s a waterfront lifestyle defined by elegance, comfort, and enduring quality.
For sale
$1,200,000
244 Summertime Rd, Fayetteville, NC 28303
5beds
5,704sqft
:
Get pre-qualified$6,928/mo
Single Family Residence
Built in 1979
0.82 Acres Lot
$-- Zestimate®
$210/sqft
$42/mo HOA
What's special
Waterfront estateFully finished walk-out basementIntercom systemInstant hot waterThree fireplacesExpansive kitchenAbundant custom cabinetry
- 29 days |
- 1,155 |
- 36 |
Zillow last checked:
Listing updated:
Listed by:
STEPHANIE THOMPSON,
TOWNSEND REAL ESTATE
Source: LPRMLS,MLS#: 765604 Originating MLS: Longleaf Pine Realtors
Originating MLS: Longleaf Pine RealtorsFacts & features
Interior
Bedrooms & bathrooms
- Bedrooms: 5
- Bathrooms: 6
- Full bathrooms: 4
- 1/2 bathrooms: 2
Heating
- Heat Pump
Cooling
- Central Air, Electric
Appliances
- Included: Built-In Oven, Dryer, Dishwasher, Freezer, Disposal, Gas Water Heater, Refrigerator, Washer
- Laundry: Main Level
Features
- Attic, Built-in Features, Breakfast Area, Cedar Closet(s), Crown Molding, Central Vacuum, Den, Separate/Formal Dining Room, Entrance Foyer, Separate/Formal Living Room, Home Office, Hot Tub/Spa, Intercom, Kitchen Island, Primary Downstairs, Pantry, Storage, Sun Room, Workshop, Instant Hot Water
- Flooring: Carpet, Hardwood, Tile
- Basement: Finished,Walk-Out Access
- Number of fireplaces: 3
- Fireplace features: Basement, Den, Gas Log, Living Room, Wood Burning
Interior area
- Total interior livable area: 5,704 sqft
Video & virtual tour
Property
Parking
- Total spaces: 2
- Parking features: Attached, Garage
- Attached garage spaces: 2
Features
- Levels: Two
- Stories: 2
- Patio & porch: Covered, Deck, Patio, Stoop
- Exterior features: Awning(s), Deck, Gas Grill, Hot Tub/Spa, Sprinkler/Irrigation, Porch
- Has spa: Yes
- Spa features: Hot Tub
- On waterfront: Yes
Lot
- Size: 0.82 Acres
Details
- Parcel number: 0417895694
- Special conditions: None
- Other equipment: Intercom
Construction
Type & style
- Home type: SingleFamily
- Architectural style: Two Story
- Property subtype: Single Family Residence
Materials
- Brick Veneer
Condition
- Good Condition
- New construction: No
- Year built: 1979
Utilities & green energy
- Sewer: Public Sewer
- Water: Public
Community & HOA
Community
- Features: Waterfront
- Security: Security System
- Subdivision: Summertime
HOA
- Has HOA: Yes
- HOA fee: $500 annually
- HOA name: Summertime Pond Hoa
Location
- Region: Fayetteville
Financial & listing details
- Price per square foot: $210/sqft
- Tax assessed value: $1,057,129
- Annual tax amount: $9,435
- Date on market: 7/8/2026
- Cumulative days on market: 31 days
- Listing terms: Cash,New Loan
- Inclusions: Refrigerator, Washer, Dryer, Upright Freezer, pool table
- Exclusions: None
- Ownership: More than a year
Estimated market value
Not available
Estimated sales range
Not available
Not available
Price history
| Date | Event | Price |
|---|---|---|
| 7/8/2026 | Listed for sale | $1,200,000$210/sqft |
Source:  LPRMLS #765604 Report a problem LPRMLS #765604 Report a problem | ||
Public tax history
| Year | Property taxes | Tax assessment |
|---|---|---|
| 2025 | $9,435 -9.5% | $943,200 +30.8% |
| 2024 | $10,431 +4.2% | $721,200 +0.7% |
| 2023 | $10,015 +3.8% | $716,100 |
| 2022 | $9,652 | $716,100 |
| 2021 | $9,652 | $716,100 -14% |
| 2020 | -- | $832,940 +16.3% |
| 2019 | $9,617 | $716,100 |
| 2018 | $9,617 | $716,100 |
| 2017 | $9,617 -3.7% | $716,100 -9.8% |
| 2016 | $9,981 +1.1% | $794,200 |
| 2015 | $9,874 +0.1% | $794,200 |
| 2014 | $9,867 +2.6% | $794,200 |
| 2013 | $9,621 | $794,200 |
| 2012 | $9,621 | $794,200 |
| 2011 | $9,621 | $794,200 |
| 2010 | -- | $794,200 |
| 2009 | -- | $794,200 +27.1% |
| 2008 | -- | $625,064 |
| 2007 | -- | $625,064 |
| 2006 | -- | $625,064 |
| 2005 | -- | -- |
| 2004 | -- | $625,064 |
| 2003 | -- | $625,064 +9.7% |
| 2002 | -- | $570,000 |
| 2001 | -- | $570,000 |
Find assessor info on the county website
Monthly payment
Est. payment
Payment breakdown
Explore the cost of this home by adjusting the details. Changes won't be saved.Climate risks
Neighborhood: Summertime
Nearby schools
GreatSchools rating
- 9/10Vanstory Hills ElementaryGrades: 2-5Distance: 1 mi
- 7/10R Max Abbott MiddleGrades: 6-8Distance: 1.4 mi
- 5/10Terry Sanford HighGrades: 9-12Distance: 1.3 mi
Schools provided by the listing agent
- Elementary: Vanstory Hills Elementary (3-5)
- Middle: Max Abbott Middle School
- High: Terry Sanford Senior High
Source: LPRMLS. This data may not be complete. We recommend contacting the local school district to confirm school assignments for this home.
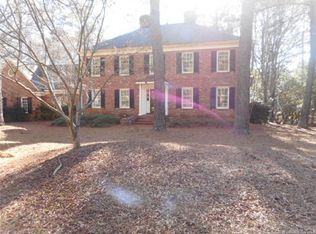
- $835,1005 bd6 ba5k sqft240 Summertime Rd, Fayetteville, NC 28303Off Market
- $845,1003 bd4 ba4.6k sqft300 Summertime Rd, Fayetteville, NC 28303Off Market
- $506,8004 bd2 ba2.5k sqft243 Summertime Rd, Fayetteville, NC 28303Off Market
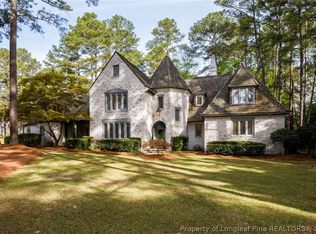
- $975,0004 bd4 ba3.9k sqft247 Summertime Rd, Fayetteville, NC 28303Pending
- $799,9003 bd4 ba3.8k sqft236 Summertime Rd, Fayetteville, NC 28303Off Market
- $604,2006 bd4 ba3.9k sqft176 Ellerslie Dr, Fayetteville, NC 28303Off Market
- $506,3004 bd3 ba3.8k sqft239 Summertime Rd, Fayetteville, NC 28303Off Market
- $972,7006 bd5 ba5k sqft174 Ellerslie Dr, Fayetteville, NC 28303Off Market
A local agent can set up tours, give advice and negotiate with sellers.
A local lender can help you make sure your offer is ready when you are.
Similar homes
- $1,295,0004 bd6 ba6k sqft2922 Skye Dr, Fayetteville, NC 28303For Sale
 MLS ID #766344, DELLMARIE PITTMAN, TOWNSEND REAL ESTATE. LPRMLS
 - $1,345,0004 bd5 ba5.3k sqft324 Summertime Rd, Fayetteville, NC 28303For Sale
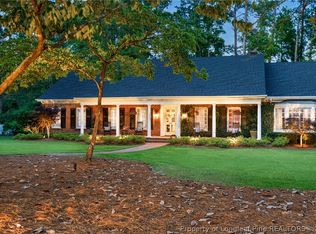 MLS ID #759336, DELLMARIE PITTMAN, TOWNSEND REAL ESTATE. LPRMLS
 - $1,200,0005 bd7 ba6.1k sqft2906 Hybart St, Fayetteville, NC 28303For Sale
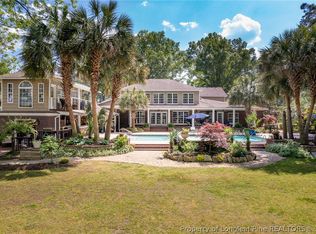 MLS ID #761254, JAY DOWDY, BHHS ALL AMERICAN HOMES #2. LPRMLS
 - $1,500,0004 bd6 ba7.9k sqft105 Great Oaks Dr, Fayetteville, NC 28303For Sale
 MLS ID #763036, EMMA ARREGUIN, COLDWELL BANKER ADVANTAGE - FAYETTEVILLE. LPRMLS
 - $625,0005 bd5 ba4.7k sqft507 Argyll Rd, Fayetteville, NC 28303For SaleMLS ID #766706, VANCE TOWNSEND, TOWNSEND REAL ESTATE. LPRMLS
- $605,0005 bd4 ba4k sqft3525 Prestwick Dr, Fayetteville, NC 28303For SaleMLS ID #764724, CRYSTAL MONTZ, DREAMS MADE REALTY GROUP. LPRMLS
- $650,0004 bd3 ba3.9k sqft416 Graylyn Pl, Fayetteville, NC 28314For SaleMLS ID #765707, HERITAGE HOMES GROUP POWERED BY KELLER WILLIAMS, KELLER WILLIAMS REALTY (FAYETTEVILLE). LPRMLS
- $1,600,0004 bd4 ba5.5k sqft630 Hay St, Fayetteville, NC 28301For SaleMLS ID #760249, DELLMARIE PITTMAN, TOWNSEND REAL ESTATE. LPRMLS
- $789,0006 bd5 ba5.2k sqft1108 Belmont Cir, Fayetteville, NC 28305For SaleMLS ID #764150, LAUREN BILL, FRANKLIN JOHNSON COMMERCIAL REAL ESTATE. LPRMLS
- $620,0004 bd5 ba3.9k sqft266 Courtyard Ln, Fayetteville, NC 28303For SaleMLS ID #757764, SORNIAN (INGRID) STELLY, STONE GABLES PROPERTY MANAGEMENT. LPRMLS
- $690,0005 bd5 ba4.3k sqft2031 Raeford Rd, Fayetteville, NC 28305For SaleMLS ID #762348, JAMES "ALEX" MCFADYEN, COLDWELL BANKER ADVANTAGE - FAYETTEVILLE. LPRMLS
- $800,0005 bd5 ba6.6k sqft1205 Longleaf Dr, Fayetteville, NC 28305For SaleMLS ID #764881, DELLMARIE PITTMAN, TOWNSEND REAL ESTATE. LPRMLS
- $609,9996 bd4 ba4.2k sqft4197 Ferncreek Dr, Fayetteville, NC 28314For SaleMLS ID #763174, JOHN COOPER, KELLER WILLIAMS REALTY (FAYETTEVILLE). LPRMLS
- $675,0004 bd4 ba3.9k sqft501 Valley Rd, Fayetteville, NC 28305For Sale
 MLS ID #10170651, Bonnie Gambardella. Doorify MLS
 - $699,9004 bd4 ba4.4k sqft2718 Skye Dr, Fayetteville, NC 28303For SaleMLS ID #762520, MARYT REAVES, TOWNSEND REAL ESTATE. LPRMLS
- $839,9005 bd6 ba4.6k sqft400 Kingsford Ct, Fayetteville, NC 28314For SaleMLS ID #763611, KRISTIN MICHAUD, KRISTIN MICHAUD, REALTOR. LPRMLS
- $630,0003 bd3 ba3k sqft6441 Bingham Pl, Fayetteville, NC 28304For SaleMLS ID #765601, RONDA ATKINS, NORTHGROUP REAL ESTATE. LPRMLS
- $699,0005 bd5 ba4.4k sqft440 Valley Rd, Fayetteville, NC 28305For SaleMLS ID #753097, VANCE TOWNSEND, TOWNSEND REAL ESTATE. LPRMLS
- $1,150,0005 bd7 ba6.5k sqft1105 Wild Pine Dr, Fayetteville, NC 28312For SaleMLS ID #741778, CHLOE THALER, COLDWELL BANKER ADVANTAGE - FAYETTEVILLE. LPRMLS
- $784,9004 bd5 ba4.4k sqft3646 Coleman Rd, Fayetteville, NC 28312For SaleMLS ID #764752, TAYLOR GROUP REALTY, COLDWELL BANKER ADVANTAGE - FAYETTEVILLE. LPRMLS
