Skip main navigation
Sold for $910,000
  • $910,000

    247 Summertime Rd, Fayetteville, NC 28303

    4beds
    3,989sqft
    Single Family Residence
    Built in 1985
    0.8 Acres Lot
    $909,800 Zestimate®
    $228/sqft
    $3,241 Estimated rent

    Home value

    $909,800

    $846,000 - $973,000

    $3,241/mo

    Zestimate® history
    Loading
    Loading...

    Owner options

    List your home for rent

    $3,241/mo

    Rent Zestimate®

    Find your next renter with Zillow Rental Manager. Plus, with online applications, you can quickly screen prospective tenants – for free.

    Learn more

    $3,241/mo

    Rent Zestimate®

    Refinance and save

    $5,844/mo

    Est. payment

    Refinancing to a lower rate could help reduce your monthly payments and save thousands over the life of the loan.

    See today's rates

    $5,844/mo

    Est. payment

    Explore your selling options

    Work with a Zillow partner agent

    Leverage their expertise and Zillow's premium Showcase listings to get your home seen by more buyers.

    Get started

    List with your own agent

    Get your home in front of millions of buyers by listing it on Zillow.

    Learn how to do it

    Sell it yourself

    Take full control of how buyers see your home on Zillow by listing For Sale by Owner (FSBO).

    List your home

    What's special

    Custom woodworkVersatile bonus roomExtensive crown moldingHeart pine floorsBrass hardwareCedar-shingled roofItalian-tiled backsplash
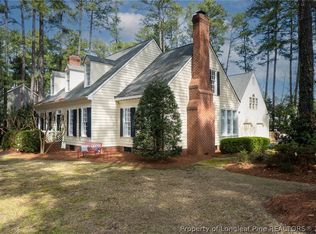
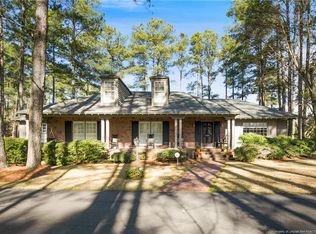
    Welcome to this breathtaking French chateau-inspired estate nestled on a .80-acre corner lot in one of Fayetteville's most sought-after neighborhoods. Offering over 3,900 square feet of thoughtfully designed living space, this custom home blends timeless elegance with distinctive architectural character. Inspired by the Le Mans plan by William Poole, the home features 4 spacious bedrooms, 3.5 bathrooms, a versatile bonus room, and a luxurious main-level primary suite. Exceptional craftsmanship is evident throughout. Arched doorways, custom woodwork, exposed beams, heart pine floors, and extensive crown molding create a warm yet elevated feel. Brass hardware adds a refined touch, while plantation shutters provide both style and privacy. The kitchen showcases an Italian-tiled backsplash that complements the home's classic design. A winding staircase serves as a striking focal point, seamlessly connecting the main living areas to the upper level. Step outside into your own private European-inspired retreat featuring an ivy-covered trellis with a gas fireplace and an outdoor kitchen with leathered granite countertops-perfect for entertaining. Mature trees and lush landscaping provide both privacy and a serene setting. Additional highlights include a 2-car side-entry garage with durable epoxy flooring. From the cedar-shingled roof to the intricate architectural details, this home offers a rare blend of Southern hospitality and French countryside charm.

    Zillow last checked:

    Listing updated:

    Listed by:

    VANCE TOWNSEND,

    TOWNSEND REAL ESTATE

    Bought with:

    PHILLIP PERRY, 294906

    REMNANT MANAGEMENT, INC.

    Source: LPRMLS,MLS#: 759446MLS LogoOriginating MLS: Longleaf Pine Realtors

    Facts & features

    Interior

    Bedrooms & bathrooms
    • Bedrooms: 4
    • Bathrooms: 4
    • Full bathrooms: 3
    • 1/2 bathrooms: 1
    Heating
    • Gas, Heat Pump
    Cooling
    • Central Air
    Appliances
    • Included: Built-In Oven, Cooktop, Dishwasher, Disposal, Microwave, Refrigerator
    • Laundry: Washer Hookup, Dryer Hookup, Main Level, In Unit
    Features
    • Attic, Breakfast Area, Cathedral Ceiling(s), Separate/Formal Dining Room, Double Vanity, Entrance Foyer, Granite Counters, Kitchen Exhaust Fan, Kitchen Island, Primary Downstairs, Storage, Separate Shower, Unfurnished, Vaulted Ceiling(s), Walk-In Closet(s), Window Treatments
    • Flooring: Carpet, Hardwood, Other, Tile
    • Windows: Blinds
    • Basement: Crawl Space
    • Number of fireplaces: 3
    • Fireplace features: Gas Log
    Interior area
    • Total interior livable area: 3,989 sqft

    Property

    Parking
    • Total spaces: 2
    • Parking features: Garage Faces Side
    • Garage spaces: 2
    Features
    • Levels: Two
    • Stories: 2
    • Patio & porch: Stoop
    • Exterior features: Corner Lot, Fence, Sprinkler/Irrigation, Porch
    • Fencing: Back Yard
    Lot
    • Size: 0.8 Acres
    • Features: Cleared, Cul-De-Sac
    • Topography: Cleared
    Details
    • Parcel number: 0417898832
    • Special conditions: None

    Construction

    Type & style
    • Home type: SingleFamily
    • Architectural style: Two Story
    • Property subtype: Single Family Residence
    Materials
    • Brick Veneer
    Condition
    • Good Condition
    • New construction: No
    • Year built: 1985

    Utilities & green energy

    • Sewer: Public Sewer
    • Water: Public

    Community & HOA

    Community
    • Features: Gutter(s)
    • Security: Security System
    • Subdivision: Summertime
    HOA
    • Has HOA: No
    Location
    • Region: Fayetteville

    Financial & listing details

    • Price per square foot: $228/sqft
    • Tax assessed value: $970,186
    • Annual tax amount: $7,890
    • Date on market: 3/27/2026
    • Cumulative days on market: 94 days
    • Listing terms: Cash,New Loan
    • Inclusions: Refrigerator in kitchen
    • Exclusions: Green Egg
    • Ownership: More than a year
    • Road surface type: Paved

    Price history

    DateEventPrice
    9/4/2026Sold$910,000-6.7%$228/sqft
    Source: LPRMLS #759446 Report a problem
    6/30/2026Pending sale$975,000$244/sqft
    Source: LPRMLS #759446 Report a problem
    3/27/2026Listed for sale$975,000-13.3%$244/sqft
    Source: LPRMLS #759446 Report a problem
    12/29/2025Listing removed$1,125,000$282/sqft
    Source: LPRMLS #747233 Report a problem
    7/18/2025Listed for sale$1,125,000+106.4%$282/sqft
    Source: LPRMLS #747233 Report a problem
    6/15/2001Sold$545,000+11.5%$137/sqft
    Source: Public Record Report a problem
    10/15/1999Sold$489,000$123/sqft
    Source: Public Record Report a problem

    Public tax history

    YearProperty taxesTax assessment
    2025$7,890 -10.7%$780,300 +28.9%
    2024$8,832 +3.5%$605,200
    2023$8,531 +3.9%$605,200
    2022$8,212 +5%$605,200 +5.2%
    2021$7,823 $575,300 -22.5%
    2020-- $742,269 +29%
    2019$7,788 $575,300
    2018$7,788 $575,300
    2017$7,788 -10.8%$575,300 -17%
    2016$8,733 +1.1%$693,500
    2015$8,639 +0.1%$693,500
    2014$8,632 +2.6%$693,500
    2013$8,416 $693,500
    2012$8,416 $693,500
    2011$8,416 $693,500
    2010-- $693,500
    2009-- $693,500 +24.9%
    2008-- $555,222
    2007-- $555,222
    2006-- $555,222
    2005-- --
    2004-- $555,222
    2003-- $555,222 +47.4%
    2002-- $376,707
    2001-- $376,707
    Find assessor info on the county website

    Neighborhood: Summertime

    Nearby schools

    GreatSchools rating
    Schools provided by the listing agent
    • Elementary: Vanstory Hills Elementary (3-5)
    • Middle: Max Abbott Middle School
    • High: Terry Sanford Senior High

    Source: LPRMLS. This data may not be complete. We recommend contacting the local school district to confirm school assignments for this home.

    Get a cash offer in 3 minutes
    Find out how much your home could sell for in as little as 3 minutes with a no-obligation cash offer.
    Estimated market value
    $909,800
    Get a cash offer in 3 minutes
    Find out how much your home could sell for in as little as 3 minutes with a no-obligation cash offer.
    Estimated market value
    $909,800