A rare opportunity to own 43.5 acres with a gorgeous home, water views, workspace and recreation all in one! This spacious 4-bedroom, 3-bath home offers hardwood and tile flooring, granite countertops, and a main-level primary suite with his-and-her closets. Enjoy movie nights in the dedicated movie room with projector, or take the living outdoors to the screened-in porch overlooking the property. The property also includes a separate, fully functional apartment—perfect for guests, extended family or additional living space—along with a home gym.
Outside, the possibilities really open up. Two aerated, stocked ponds, ATV trails, an above-ground pool with deck and railings, two greenhouses, a chicken coop with run, and an orchard featuring peaches, pears, and four grapes varieties provide plenty to enjoy. The massive detached shop is a standout feature, with enough room to accommodate an RV plus equipment, hobbies and projects. The workshop is permitted, insulated and powered. Additional features include a wood-burning stove, encapsulated crawlspace, sump pump, updated windows (2019) and new roof (2025). If you’ve been looking for acreage with a beautiful home and the space to actually live, work and play, this property is the one!
For sale
$1,020,000
8437 Lancaz Way, Linden, NC 28356
4beds
3,244sqft
Single Family Residence
Built in 1998
43.51 Acres Lot
$-- Zestimate®
$314/sqft
$-- HOA
What's special
Two greenhousesWater viewsTwo aerated stocked pondsHome gymGranite countertopsChicken coop with runAtv trails
- 5 days
- 697
- 67
Zillow last checked:
Listing updated:
Listed by:
AMBER MILLER,
RED GLASSES REAL ESTATE LLC
Source: LPRMLS,MLS#: 768354 Originating MLS: Longleaf Pine Realtors
Originating MLS: Longleaf Pine RealtorsFacts & features
Interior
Bedrooms & bathrooms
- Bedrooms: 4
- Bathrooms: 3
- Full bathrooms: 3
Heating
- Propane
Cooling
- Electric
Appliances
- Included: Double Oven, Gas Cooktop, Stainless Steel Appliance(s), Water Heater
- Laundry: Washer Hookup, Dryer Hookup, Main Level
Features
- Bookcases, Ceiling Fan(s), Cathedral Ceiling(s), Den, Dual Closets, Double Vanity, Granite Counters, His and Hers Closets, Jetted Tub, Primary Downstairs, Multiple Closets, Open Floorplan, Pantry, Vaulted Ceiling(s)
- Flooring: Hardwood, Tile
- Basement: None
- Number of fireplaces: 2
- Fireplace features: Bedroom, Electric, Gas, Living Room
Interior area
- Total interior livable area: 3,244 sqft
Property
Parking
- Total spaces: 4
- Parking features: Attached, Garage, RV Access/Parking
- Attached garage spaces: 2
- Carport spaces: 2
- Covered spaces: 4
Features
- Levels: Two
- Stories: 2
- Patio & porch: Covered, Deck, Porch, Screened
- Exterior features: Deck, Garden, Propane Tank - Owned, Pool, Porch, Storage
- Pool features: Above Ground
Lot
- Size: 43.51 Acres
- Features: 25-50 Acres, Cleared, Pond on Lot, Wooded
- Topography: Cleared
- Residential vegetation: Wooded
Details
- Parcel number: 0563477028
- Special conditions: Standard
Construction
Type & style
- Home type: SingleFamily
- Architectural style: Two Story
- Property subtype: Single Family Residence
Materials
- Vinyl Siding
Condition
- New construction: No
- Year built: 1998
Utilities & green energy
- Sewer: Septic Tank
- Water: Well
Green energy
- Energy efficient items: Solar Panel(s)
- Energy generation: Solar
Community & HOA
Community
- Subdivision: None
HOA
- Has HOA: No
Location
- Region: Linden
Financial & listing details
- Price per square foot: $314/sqft
- Tax assessed value: $727,110
- Annual tax amount: $3,964
- Date on market: 8/26/2026
- Listing terms: Cash,New Loan
- Inclusions: None
- Exclusions: personal server
- Ownership: More than a year
Estimated market value
Not available
Estimated sales range
Not available
Not available
Price history
| Date | Event | Price |
|---|---|---|
| 8/26/2026 | Listed for sale | $1,020,000+24.4%$314/sqft |
Source:  LPRMLS #768354 Report a problem LPRMLS #768354 Report a problem | ||
| 10/4/2023 | Sold | $820,000+17.1%$253/sqft |
Source: Public Record Report a problem | ||
| 12/30/2021 | Sold | $700,000+47.4%$216/sqft |
Source: Public Record Report a problem | ||
| 8/21/2013 | Sold | $475,000-5%$146/sqft |
Source: Agent Provided Report a problem | ||
| 2/9/2013 | Listed for sale | $500,000$154/sqft |
Source: Hometowne Realty - Clayton East #1826869 Report a problem | ||
| 10/15/2012 | Listing removed | $500,000$154/sqft |
Source: Hometowne Realty - East #1826869 Report a problem | ||
| 6/28/2012 | Price change | $500,000-9.1%$154/sqft |
Source: Hometowne Realty - East #1826869 Report a problem | ||
| 3/22/2012 | Listed for sale | $550,000+1.9%$170/sqft |
Source: Hometowne Realty - East #1826869 Report a problem | ||
| 10/28/2005 | Sold | $540,000$166/sqft |
Source: Public Record Report a problem | ||
Public tax history
| Year | Property taxes | Tax assessment |
|---|---|---|
| 2025 | $3,964 +13.5% | $593,435 +55.5% |
| 2024 | $3,492 -10.6% | $381,536 |
| 2023 | $3,905 +24.1% | $381,536 +23.4% |
| 2022 | $3,146 -0.6% | $309,270 -0.6% |
| 2021 | $3,166 | $311,283 -29% |
| 2020 | -- | $438,666 -3.9% |
| 2019 | $3,166 +12.9% | $456,300 +3.8% |
| 2018 | $2,803 | $439,500 |
| 2017 | $2,803 +0.3% | $439,500 +1.5% |
| 2016 | $2,795 | $433,100 |
| 2015 | $2,795 | $433,100 |
| 2014 | $2,795 | $433,100 +83.8% |
| 2007 | -- | $235,600 |
| 2006 | -- | $235,600 |
| 2005 | -- | -- |
| 2004 | -- | $321,000 |
| 2003 | -- | $321,000 +68.1% |
| 2002 | -- | $191,000 |
| 2001 | -- | $191,000 |
Find assessor info on the county website
Monthly payment
Est. payment
Payment breakdown
Explore the cost of this home by adjusting the details. Changes won't be saved.Climate risks
Neighborhood: 28356
Nearby schools
Schools provided by the listing agent
- Middle: Pine Forest Middle School
- High: Pine Forest Senior High
Source: LPRMLS. This data may not be complete. We recommend contacting the local school district to confirm school assignments for this home.
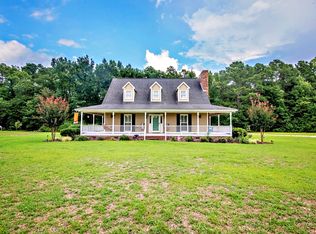
Similar homes
- $774,9004 bd5 ba4.4k sqft3646 Coleman Rd, Fayetteville, NC 28312For Sale
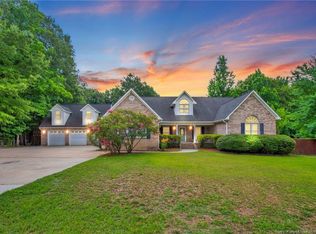 Coldwell Banker Advantage
 - $985,0004 bd3 ba3k sqft1865 John B Carter Rd, Fayetteville, NC 28312For Sale
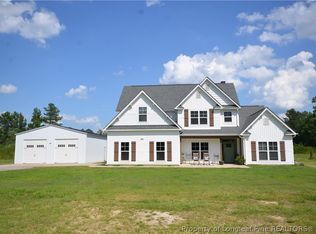 MLS ID #763285, GRULLON TEAM POWERED BY COLDWELL BANKER ADVANTAGE, COLDWELL BANKER ADVANTAGE - FAYETTEVILLE. LPRMLS
 - $750,0004 bd3 ba3.5k sqft2848 Old Stage Rd S, Erwin, NC 28339For Sale
 MLS ID #765096, MARTINA ERDMEIER, REAL BROKER LLC. LPRMLS
 - $899,0003 bd3 ba2.2k sqft2574 Norrington Road, Lillington, NC 27546For Sale
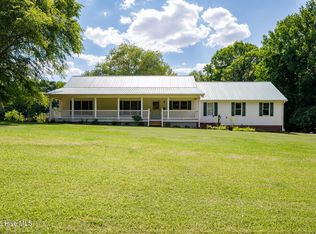
 MLS ID #100548291, Stephanie Thompson, Townsend Real Estate Inc. Hive MLS
 - $799,9003 bd4 ba3.1k sqft2282 State Highway 55 W, Coats, NC 27521For Sale
 MLS ID #10185573, Ashley ReBarker. Doorify MLS
 - $850,0003 bd2 ba2.4k sqft6449 Red Hill Church Rd, Benson, NC 27504For SaleMLS ID #10152168, Wendy Huff. Doorify MLS
- $530,0003 bd3 ba2.8k sqft24 Clubhouse Drive, Dunn, NC 28334For SaleMLS ID #100597930, Kyle Rank, Mark Spain Real Estate. Hive MLS
- $639,9994 bd4 ba3k sqft239 Morgan Farm Dr, Lillington, NC 27546For SaleMLS ID #10186378, Lindsey Rhyne Newton. Doorify MLS
