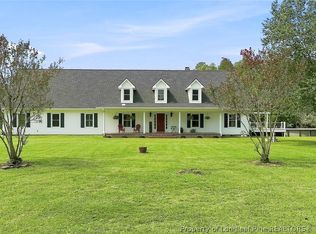
Welcome to your own private retreat just outside the city limits of Coats! Set on roughly 5 beautiful acres, this custom-built 4-bedroom, 3.5-bath home offers 3,378 square feet of thoughtfully designed living space, combining timeless character, spacious rooms, beautiful hardwood floors, exceptional storage, and versatile living areas throughout. The main level welcomes you with a large living room anchored by a beautiful stone wood-burning fireplace, creating a warm and inviting gathering space. The dining room features doors opening to the outdoor porch, providing an ideal setting for entertaining or enjoying the peaceful surroundings. The open-concept kitchen is a true centerpiece, featuring a large island, beautiful granite countertops, farmhouse sink, custom cabinetry with abundant storage, stainless steel appliances, gas stove, dishwasher, ice maker, and under-cabinet lighting. A walk-in pantry offers even more storage with built-in shelving and a clever hidden pass-through to the kitchen. Also on the main level is a convenient half bath and a spacious laundry room with tile flooring, utility sink, cabinetry, abundant storage, broom closet, and access to the side porch. A dedicated library with built-in bookcases provides the perfect space for reading, working from home, or quiet relaxation. The main-level primary suite offers a private retreat with a generous walk-in closet featuring built-ins and drawers. The primary bathroom includes double sinks, hardwood flooring, a built-in cabinet tower for additional storage, and a beautifully tiled walk-in shower with two shower heads. Plantation blinds add a classic finishing touch. Thoughtful details throughout the home include 9-foot ceilings downstairs, wide hallways, 6-inch baseboards, recessed lighting, a central vacuum system, and beautiful wide, wood stairs leading to the second level, where 8-foot ceilings continue the spacious feel. Upstairs, a versatile flex room with a large walk-in closet provides endless possibilities for a home office, playroom, hobby room, media room, or additional guest space. Two guest bedrooms share a well-appointed Jack-and-Jill bathroom featuring double vanities, pocket doors, and a 5-foot walk-in shower with tile flooring. A second primary suite offers additional privacy and flexibility, complete with an en-suite bathroom featuring a tub/shower combination and tile flooring. The unfinished basement adds even more potential and utility, featuring concrete floors, 10-foot ceilings, lots of electrical outlets, and two access points—one from inside the home and another from outside. Whether used for storage, a workshop, hobby area, future finished space, or recreational needs, this expansive area offers tremendous flexibility. Outside, enjoy the privacy and natural beauty of 5 acres, complete with a detached 2-car carport, gravel driveway with a convenient circle drive, and an impressive variety of established fruit-producing trees and plants. The property features pecan trees along with apple, pear, peach, plum, fig, and mulberry trees, as well as blueberry and raspberry bushes, and scuppernong vines. There is plenty of room to enjoy the outdoors, garden, entertain, or simply relax and take in the peaceful country setting. With its custom craftsmanship, generous room sizes, abundant storage, multiple outdoor access points, unfinished basement, detached carport, fruit trees, and approximately 5 acres of land, this property offers a rare combination of comfort, functionality, privacy, and country charm. Enjoy peaceful living just outside the Coats city limits while having the space and versatility to accommodate the way you live today and for years to come. This is a truly special custom home with room to live, work, entertain, garden, and enjoy the land.
For sale
$925,000
1026 Delma Grimes Rd, Coats, NC 27521
4beds
3,378sqft
Single Family Residence
Built in 2014
-- sqft lot
$880,700 Zestimate®
$274/sqft
$-- HOA
What's special
Generous room sizesSide porchCustom craftsmanshipRecessed lightingPlantation blindsBeautiful hardwood floorsWide hallways
- 8 days
- 316
- 17
Likely to sell faster than
Zillow last checked:
Listing updated:
Listed by:
GAIL ADAMS,
RE/MAX SIGNATURE REALTY
Source: LPRMLS,MLS#: 769303 Originating MLS: Longleaf Pine Realtors
Originating MLS: Longleaf Pine RealtorsFacts & features
Interior
Bedrooms & bathrooms
- Bedrooms: 4
- Bathrooms: 4
- Full bathrooms: 3
- 1/2 bathrooms: 1
Heating
- Heat Pump
Appliances
- Included: Dishwasher, Ice Maker, Stainless Steel Appliance(s)
- Laundry: Main Level
Features
- Bookcases, Built-in Features, Ceiling Fan(s), Crown Molding, Central Vacuum, Dining Area, Den, Separate/Formal Dining Room, Double Vanity, Eat-in Kitchen, Granite Counters, High Ceilings, Kitchen Island, Primary Downstairs, Bath in Primary Bedroom, Multiple Master Suites, Pantry, Recessed Lighting, Smooth Ceilings, Storage, Separate Shower
- Flooring: Ceramic Tile, Hardwood
- Basement: Unfinished
- Number of fireplaces: 1
- Fireplace features: Living Room, Stone, Wood Burning
Interior area
- Total interior livable area: 3,378 sqft
Property
Parking
- Total spaces: 2
- Parking features: Carport
- Carport spaces: 2
Features
- Exterior features: Rain Gutters
Lot
- Features: 5-10 Acres
Details
- Parcel number: 071600 0147 02
- Special conditions: Standard
Construction
Type & style
- Home type: SingleFamily
- Architectural style: Traditional
- Property subtype: Single Family Residence
Materials
- Fiber Cement, Stone
Condition
- New construction: No
- Year built: 2014
Utilities & green energy
- Sewer: Septic Tank
- Water: Well
Community & HOA
Community
- Subdivision: None
HOA
- Has HOA: No
Location
- Region: Coats
Financial & listing details
- Price per square foot: $274/sqft
- Tax assessed value: $401,904
- Annual tax amount: $2,587
- Date on market: 9/14/2026
- Cumulative days on market: 12 days
- Listing terms: Cash,Conventional,FHA,VA Loan
- Inclusions: No
- Exclusions: No
- Ownership: More than a year
Estimated market value
$880,700
$837,000 - $925,000
$2,639/mo
Price history
| Date | Event | Price |
|---|---|---|
| 9/11/2026 | Listed for sale | $925,000$274/sqft |
Source:  Doorify MLS #10192278 Report a problem Doorify MLS #10192278 Report a problem | ||
Public tax history
| Year | Property taxes | Tax assessment |
|---|---|---|
| 2025 | $2,587 | $401,904 |
| 2024 | $2,587 | $401,904 |
| 2023 | $2,587 | $401,904 |
| 2022 | $2,587 +8.9% | $401,904 +29.1% |
| 2021 | $2,375 +2.3% | $311,310 |
| 2020 | $2,322 +0.7% | $311,310 |
| 2019 | $2,307 | $311,310 |
| 2018 | $2,307 -11.1% | $311,310 |
| 2017 | $2,596 | $311,310 +3.5% |
| 2016 | -- | $300,680 +6112.4% |
| 2015 | -- | $4,840 |
| 2014 | -- | $4,840 |
Find assessor info on the county website
Monthly payment
Est. payment
Payment breakdown
Explore the cost of this home by adjusting the details. Changes won't be saved.Climate risks
Neighborhood: 27521
Nearby schools
Schools provided by the listing agent
- Middle: Harnett - Coats - Erwin
- High: Harnett - Triton
Source: LPRMLS. This data may not be complete. We recommend contacting the local school district to confirm school assignments for this home.

Similar homes
- $1,020,0004 bd3 ba3.2k sqft8437 Lancaz Way, Linden, NC 28356For Sale
 MLS ID #768354, AMBER MILLER, RED GLASSES REAL ESTATE LLC. LPRMLS
 - $750,0004 bd3 ba3.5k sqft2848 Old Stage Rd S, Erwin, NC 28339For Sale
 MLS ID #765096, MARTINA ERDMEIER, REAL BROKER LLC. LPRMLS
 - $750,0004 bd3 ba3.5k sqft5020 Altamont Ct, Garner, NC 27529For Sale
 MLS ID #767723, KATHERINE SMITH, COLDWELL BANKER ADVANTAGE - FAYETTEVILLE. LPRMLS
 - $939,0004 bd4 ba3.6k sqft2200 Hedge Maple Dr, Raleigh, NC 27603For Sale

 MLS ID #10190143, Renee Smith. Doorify MLS
 - $929,0004 bd3 ba3.1k sqft904 Shiloh Hills Dr, Fuquay Varina, NC 27526For SaleMLS ID #10189762, Kelli Meyer. Doorify MLS
- $824,9004 bd4 ba3.6k sqft5005 Boylston Dr, Fuquay Varina, NC 27526For SaleMLS ID #10185076, Erica Anderson. Doorify MLS
- $925,0004 bd3 ba3.1k sqft5412 Catmint Ct, Holly Springs, NC 27540For SaleMLS ID #10188618, Tracy Santrock. Doorify MLS
- $825,0005 bd6 ba4.1k sqft294 Dongola St, Clayton, NC 27520For SaleMLS ID #10185096, Caroline Numbers. Doorify MLS
- $774,9004 bd4 ba4.2k sqft5420 Overdale Ln, Raleigh, NC 27603For SaleMLS ID #10187359, Liz Ballard. Doorify MLS
- $775,0003 bd4 ba4.2k sqft23 E Paige Wynd Dr, Angier, NC 27501For SaleMLS ID #10190525, Amy Stanley. Doorify MLS
- $515,0003 bd3 ba3.6k sqft530 Turlington Rd, Dunn, NC 28334For SaleMLS ID #10152707, Gail Dragon. Doorify MLS
- $850,0005 bd4 ba3.7k sqft2405 Thurrock Dr, Apex, NC 27539For SaleMLS ID #10187684, Dani Devinney. Doorify MLS
- $739,9004 bd4 ba3k sqft405 N Harrison Place Ln, Fuquay Varina, NC 27526For SaleMLS ID #10188842, Christie Yarbrough. Doorify MLS
- $1,099,0004 bd4 ba4.5k sqft246 Lake Magnolia Way, Smithfield, NC 27577For SaleMLS ID #10153152, Ashley Ledin Frost. Doorify MLS
- $724,9004 bd5 ba3.6k sqft6520 Alirin Ln, Fuquay Varina, NC 27526For SaleMLS ID #10176544, Erika Williams Reece. Doorify MLS
- $1,100,0003 bd5 ba3.5k sqft300 Cross Lake Dr, Fuquay Varina, NC 27526For SaleMLS ID #10176083, Brent Henson. Doorify MLS
