Modern farmhouse charm, incredible outdoor living, and exceptional privacy—all on a large parcel.
Welcome to 5020 Altamont Court, a beautifully maintained 2021-built home offering a rare combination of newer construction, generous acreage, wooded privacy, and thoughtfully upgraded indoor and outdoor spaces. Tucked alone by itself in the back of the highly sought after Glen Creek neighborhood, you are immediately welcomed to Southern curb appeal. A crisp Nebulous Gray exterior, black accents, mature landscaping, and an inviting covered front porch create a picture-perfect first impression, while the surrounding trees provide a sense of privacy that’s increasingly difficult to find with newer construction. Inside, the spacious floor plan offers plenty of room for everyday living, entertaining, working from home, and hosting family and friends. The home has been carefully maintained and thoughtfully improved, including a brand-new KitchenAid dishwasher, new fixtures, and dual HVAC systems. But the outdoor spaces are where this property truly stands apart. Step onto the screened-in rear porch, an extension of the home’s living space and the perfect place for morning coffee, quiet evenings, or dinner overlooking the trees. From there, the backyard opens to an impressive custom hardscape patio and outdoor entertaining area, anchored by a beautiful stone fireplace with built-in wood storage boxes. Whether it’s gathering around the fire on a cool fall evening, watching football with friends, or enjoying dinner outside, this space was made to be enjoyed. The backyard is enclosed by an attractive 5-foot black fence, creating a defined space while maintaining views of the property’s natural surroundings. The maintained lawn transitions into mature woods, providing privacy, shade, and separation from neighboring homes. The upgrades continue in the two-car garage, which features durable rubber-granule epoxy flooring and extensive storage cabinetry to keep tools, equipment, seasonal décor, and everyday necessities organized. An outdoor storage shed provides even more space for lawn and outdoor equipment. Additional improvements include LeafFilter gutter guards, a brand-new septic control panel, established landscaping, extensive outdoor hardscaping, and thoughtfully maintained exterior spaces—investments that allow the next owner to simply move in and enjoy. Built just five years ago, 5020 Altamont Court offers something increasingly difficult to replicate in the Garner area: more than 3,500 square feet, wooded privacy, a fenced backyard, incredible outdoor entertaining spaces, and the comfort of newer construction—all tucked away on a quiet road in the back of a neighborhood. Come for the house. Stay for morning coffee on the screened porch, evenings around the stone fireplace, and the feeling of having your own private retreat to call home.
For sale
Price cut: $15K (9/2)
$750,000
5020 Altamont Ct, Garner, NC 27529
4beds
3,586sqft
Single Family Residence
Built in 2021
4.4 Acres Lot
$-- Zestimate®
$209/sqft
$46/mo HOA
What's special
Established landscapingInviting covered front porchWooded privacySouthern curb appealBlack accentsGenerous acreageNew fixtures
- 28 days
- 3,391
- 320
Zillow last checked:
Listing updated:
Listed by:
KATHERINE SMITH,
COLDWELL BANKER ADVANTAGE - FAYETTEVILLE
Source: LPRMLS,MLS#: 767723 Originating MLS: Longleaf Pine Realtors
Originating MLS: Longleaf Pine RealtorsFacts & features
Interior
Bedrooms & bathrooms
- Bedrooms: 4
- Bathrooms: 3
- Full bathrooms: 3
Heating
- Electric, Forced Air
Cooling
- Central Air, Electric
Appliances
- Included: Dishwasher, Gas Range, Microwave, Oven
- Laundry: Washer Hookup, Dryer Hookup, In Unit, Upper Level
Features
- Attic, Breakfast Bar, Breakfast Area, Ceiling Fan(s), Crown Molding, Dining Area, Separate/Formal Dining Room, Double Vanity, Entrance Foyer, Eat-in Kitchen, Granite Counters, Great Room, Garden Tub/Roman Tub, High Ceilings, His and Hers Closets, High Speed Internet, In-Law Floorplan, Kitchen Island, Bath in Primary Bedroom, Multiple Closets, Open Concept
- Flooring: Luxury Vinyl Plank, Tile, Carpet
- Basement: Crawl Space
- Number of fireplaces: 1
- Fireplace features: Gas, Gas Log
Interior area
- Total interior livable area: 3,586 sqft
Video & virtual tour
Property
Parking
- Total spaces: 2
- Parking features: Attached, Garage
- Attached garage spaces: 2
Features
- Levels: Two
- Stories: 2
- Patio & porch: Rear Porch, Covered, Front Porch, Porch, Screened
- Exterior features: Fence, Porch, Private Yard, Storage, Shed
- Fencing: Back Yard
Lot
- Size: 4.4 Acres
- Features: 3-5 Acres, Cul-De-Sac, Partially Cleared
Details
- Additional structures: Shed(s)
- Parcel number: 1628.01182940000
- Special conditions: Standard
Construction
Type & style
- Home type: SingleFamily
- Architectural style: Two Story
- Property subtype: Single Family Residence
Materials
- Masonite
Condition
- New construction: No
- Year built: 2021
Utilities & green energy
- Sewer: Septic Tank
- Water: Community/Coop
Community & HOA
Community
- Features: Gutter(s), Street Lights
- Subdivision: Glen Creek
HOA
- Has HOA: Yes
- HOA fee: $552 annually
- HOA name: Glen Creek
Location
- Region: Garner
Financial & listing details
- Price per square foot: $209/sqft
- Tax assessed value: $753,360
- Annual tax amount: $4,838
- Date on market: 8/14/2026
- Cumulative days on market: 29 days
- Inclusions: none
- Exclusions: none
- Ownership: More than a year
- Road surface type: Paved
Estimated market value
Not available
Estimated sales range
Not available
Not available
Price history
| Date | Event | Price |
|---|---|---|
| 9/2/2026 | Price change | $750,000-2%$209/sqft |
Source:  LPRMLS #767723 Report a problem LPRMLS #767723 Report a problem | ||
| 8/22/2026 | Price change | $765,000-1.9%$213/sqft |
Source: LPRMLS #767723 Report a problem | ||
| 8/14/2026 | Listed for sale | $780,000+75.1%$218/sqft |
Source: LPRMLS #767723 Report a problem | ||
| 3/25/2021 | Sold | $445,500+0%$124/sqft |
Source: Public Record Report a problem | ||
| 3/3/2021 | Pending sale | $445,433$124/sqft |
Source:  Doorify MLS #2369941 Report a problem Doorify MLS #2369941 Report a problem | ||
Public tax history
| Year | Property taxes | Tax assessment |
|---|---|---|
| 2025 | $4,838 +3% | $753,360 |
| 2024 | $4,698 +43.1% | $753,360 +80% |
| 2023 | $3,283 +7.9% | $418,450 |
| 2022 | $3,042 +477.2% | $418,450 +457.9% |
| 2021 | $527 +1.7% | $75,000 |
| 2020 | $518 | $75,000 |
Find assessor info on the county website
Monthly payment
Est. payment
Payment breakdown
Explore the cost of this home by adjusting the details. Changes won't be saved.Climate risks
Neighborhood: 27529
Nearby schools
Schools provided by the listing agent
- Middle: Wake - East Garner
- High: Wake - South Garner
Source: LPRMLS. This data may not be complete. We recommend contacting the local school district to confirm school assignments for this home.

Similar homes
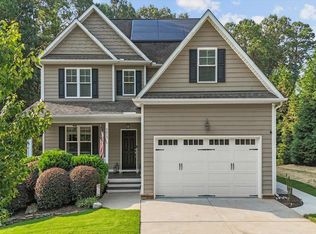
- $600,0004 bd3 ba3.1k sqft5413 Fantasy Moth Dr, Garner, NC 27529For Sale
 MLS ID #10185984, Jane Ball. Doorify MLS
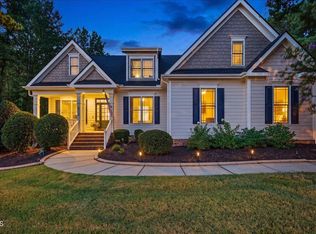
 - $750,0004 bd3 ba4k sqft6716 Stepherly Way, Holly Springs, NC 27540For Sale
 MLS ID #10183409, Michelle Lynn Stephenson. Doorify MLS
 - $739,9005 bd4 ba3k sqft2631 Brighton Bluff Dr, Apex, NC 27539For Sale
 MLS ID #10183559, Emme Zheng. Doorify MLS
 - $825,0005 bd6 ba4.1k sqft294 Dongola St, Clayton, NC 27520For Sale
 MLS ID #10185096, Caroline Numbers. Doorify MLS
 - $779,9004 bd5 ba3.2k sqft1129 Hollymont Dr, Holly Springs, NC 27540For SaleMLS ID #10190738, Anna Powell. Doorify MLS
- $650,0004 bd3 ba2.8k sqft221 Old Hickory Dr, Raleigh, NC 27603For SaleMLS ID #10151503, Jim Allen. Doorify MLS
- $850,0005 bd4 ba3.7k sqft2405 Thurrock Dr, Apex, NC 27539For SaleMLS ID #10187684, Dani Devinney. Doorify MLS
- $884,9004 bd4 ba3.6k sqft2113 Orchard Lake Dr, Apex, NC 27539For SaleMLS ID #10187378, Mindy Vowell. Doorify MLS
- $719,9004 bd3 ba3k sqft1019 Bianco Dr, Raleigh, NC 27607For SaleMLS ID #10189262, Maya Galletta. Doorify MLS
- $559,9003 bd3 ba2.1k sqft9008 Aspen Glen Ct, Fuquay Varina, NC 27526For SaleMLS ID #10191676, April Billings Comstock. Doorify MLS
- $740,0005 bd3 ba3.1k sqft110 Drakewood Pl, Cary, NC 27518For SaleMLS ID #10185508, Liz Tivnan. Doorify MLS
- $635,5004 bd3 ba2.9k sqft6728 Fawn Hoof Trl, Holly Springs, NC 27540For SaleMLS ID #10190269, Linda Trevor. Doorify MLS
- $950,0005 bd5 ba4.1k sqft108 Bells Walk Ct, Holly Springs, NC 27540For SaleMLS ID #10183748, Laurie Vann. Doorify MLS
- $429,9005 bd4 ba2.1k sqft103 Upton Ct, Garner, NC 27529For SaleMLS ID #10168754, Jane Ball. Doorify MLS
- $699,0004 bd4 ba3.6k sqft221 Misty Moonlight Dr, Willow Spring, NC 27592For SaleMLS ID #10167222, Lindy Mauney. Doorify MLS
- $750,0005 bd4 ba3.5k sqft129 Pointe Park Cir, Holly Springs, NC 27540For SaleMLS ID #10184559, Melonie Mickle. Doorify MLS
- $860,0004 bd5 ba4.5k sqft139 Lake Point Dr, Clayton, NC 27527For SaleMLS ID #10168798, Tina Barletta. Doorify MLS
- $625,0004 bd3 ba2.3k sqft4220 Glen Erin Way, Raleigh, NC 27613For SaleMLS ID #10191717, Emily Mitchell. Doorify MLS
