Welcome to 507 Argyll Road, an exceptional executive home in the highly desirable Murray Hill neighborhood, offering 5 bedrooms, 4.5 bathrooms, and over 4,700 square feet in the sought-after Terry Sanford School District. Beautifully updated and truly move-in ready, this home features fresh interior paint, newly refinished hardwood floors, new second-story windows (2025), and a new architectural roof (2025).
Designed for both everyday living and entertaining, the thoughtfully designed floor plan offers incredible flexibility with a large bonus room seamlessly connected to the second floor, plus numerous additional spaces ideal for home offices, a fitness room, playroom, media room, or guest accommodations.
The elegant formal dining room showcases elevated ceilings, crown molding, chair rail, and picture molding, while the spacious living room is anchored by a cozy gas fireplace. The kitchen offers abundant cabinetry, generous counter space, and a center island, flowing effortlessly into the spectacular vaulted sunroom filled with natural light and overlooking the private backyard.
The first-floor owner's suite is a true retreat, featuring direct access to the rear deck, ample space for a king-size bedroom suite, and a spa-inspired bathroom with a large walk-in shower, freestanding soaking tub, and a dedicated room designed for a future sauna.
Step outside to enjoy one of the home's most impressive features—an expansive deck stretching across the back of the home, creating the perfect space for entertaining or relaxing while overlooking the beautifully landscaped backyard complete with a koi pond with waterfall, firepit, and custom storage building with electricity.
Additional highlights include a side-entry two-car garage, abundant storage throughout, and an unbeatable location just minutes from Cape Fear Valley Hospital, shopping, dining, and everyday conveniences. This is a rare opportunity to own an updated home that combines timeless character, exceptional space, and outstanding versatility.
For sale
$625,000
507 Argyll Rd, Fayetteville, NC 28303
5beds
4,752sqft
:
Get pre-qualified$3,743/mo
Single Family Residence
Built in 1985
-- sqft lot
$605,300 Zestimate®
$132/sqft
$-- HOA
What's special
Elevated ceilingsCozy gas fireplaceKoi pond with waterfallCrown moldingPicture moldingLarge walk-in showerFresh interior paint
- 13 days |
- 464 |
- 21 |
Zillow last checked:
Listing updated:
Listed by:
VANCE TOWNSEND,
TOWNSEND REAL ESTATE
Source: LPRMLS,MLS#: 766706 Originating MLS: Longleaf Pine Realtors
Originating MLS: Longleaf Pine RealtorsFacts & features
Interior
Bedrooms & bathrooms
- Bedrooms: 5
- Bathrooms: 5
- Full bathrooms: 4
- 1/2 bathrooms: 1
Cooling
- Central Air
Features
- Flooring: Carpet, Hardwood, Luxury Vinyl Plank, Tile
- Basement: Crawl Space
- Number of fireplaces: 1
- Fireplace features: Gas
Interior area
- Total interior livable area: 4,752 sqft
Property
Parking
- Total spaces: 2
- Parking features: Attached, Garage, Garage Faces Side
- Attached garage spaces: 2
Features
- Levels: Two
- Stories: 2
- Patio & porch: Deck, Front Porch, Porch
- Exterior features: Deck, Fence, Fire Pit, Sprinkler/Irrigation, Porch, Shed
- Fencing: Yard Fenced
Lot
- Features: 1/4 to 1/2 Acre Lot
Details
- Additional structures: Shed(s)
- Parcel number: 0417950042
- Special conditions: None
Construction
Type & style
- Home type: SingleFamily
- Architectural style: Two Story
- Property subtype: Single Family Residence
Materials
- Brick Veneer
Condition
- New construction: No
- Year built: 1985
Utilities & green energy
- Sewer: Public Sewer
- Water: Public
Community & HOA
Community
- Subdivision: Murray Hill
HOA
- Has HOA: No
Location
- Region: Fayetteville
Financial & listing details
- Price per square foot: $132/sqft
- Tax assessed value: $676,500
- Annual tax amount: $6,906
- Date on market: 7/30/2026
- Listing terms: New Loan
- Inclusions: none
- Exclusions: none
- Ownership: More than a year
Estimated market value
$605,300
$575,000 - $636,000
$3,888/mo
Price history
| Date | Event | Price |
|---|---|---|
| 7/30/2026 | Listed for sale | $625,000+61.3%$132/sqft |
Source:  LPRMLS #766706 Report a problem LPRMLS #766706 Report a problem | ||
| 12/9/2002 | Sold | $387,500+93.8%$82/sqft |
Source: Public Record Report a problem | ||
| 1/21/2000 | Sold | $200,000$42/sqft |
Source: Public Record Report a problem | ||
Public tax history
| Year | Property taxes | Tax assessment |
|---|---|---|
| 2025 | $6,906 +7.1% | $676,500 +56.5% |
| 2024 | $6,447 +3.7% | $432,200 |
| 2023 | $6,215 +4.2% | $432,200 |
| 2022 | $5,965 | $432,200 |
| 2021 | $5,965 | $432,200 -2.6% |
| 2020 | -- | $443,792 +2.7% |
| 2019 | $5,930 | $432,200 |
| 2018 | $5,930 | $432,200 |
| 2017 | $5,930 -4.6% | $432,200 -11.9% |
| 2016 | $6,219 +4% | $490,700 +3% |
| 2015 | $5,979 +2.4% | $476,500 +2.4% |
| 2014 | $5,837 +2.6% | $465,500 |
| 2013 | $5,689 -0.5% | $465,500 |
| 2012 | $5,717 | $465,500 |
| 2011 | $5,717 | $465,500 |
| 2010 | -- | $465,500 |
| 2009 | -- | $465,500 +22% |
| 2008 | -- | $381,700 |
| 2007 | -- | $381,700 |
| 2006 | -- | $381,700 |
| 2005 | -- | -- |
| 2004 | -- | $381,700 |
| 2003 | -- | $381,700 +9.7% |
| 2002 | -- | $347,996 |
| 2001 | -- | $347,996 |
Find assessor info on the county website
Monthly payment
Est. payment
Payment breakdown
Explore the cost of this home by adjusting the details. Changes won't be saved.Climate risks
Neighborhood: Murray Hills
Nearby schools
GreatSchools rating
- 9/10Vanstory Hills ElementaryGrades: 2-5Distance: 0.5 mi
- 7/10R Max Abbott MiddleGrades: 6-8Distance: 0.8 mi
- 5/10Terry Sanford HighGrades: 9-12Distance: 1.4 mi
Schools provided by the listing agent
- Elementary: Vanstory Hills Elementary (3-5)
- Middle: Max Abbott Middle School
- High: Terry Sanford Senior High
Source: LPRMLS. This data may not be complete. We recommend contacting the local school district to confirm school assignments for this home.
- $575,9005 bd4 ba3.9k sqft509 Argyll Rd, Fayetteville, NC 28303Off Market
- $335,0005 bd3 ba2.4k sqft511 Argyll Rd, Fayetteville, NC 28303Off Market
- $440,3004 bd4 ba3.1k sqft508 Argyll Rd, Fayetteville, NC 28303Off Market
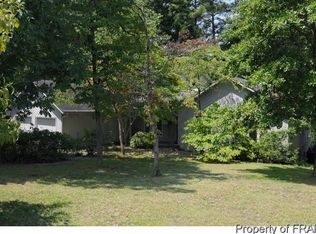
- $403,0005 bd3 ba3.5k sqft502 Argyll Rd, Fayetteville, NC 28303Off Market
- $547,5005 bd4 ba3.5k sqft504 Argyll Rd, Fayetteville, NC 28303Off Market
- $448,8004 bd5 ba3.5k sqft510 Argyll Rd, Fayetteville, NC 28303Off Market
- $432,8003 bd3 ba2.8k sqft506 Argyll Rd, Fayetteville, NC 28303Off Market
- $488,0004 bd4 ba2.9k sqft512 Argyll Rd, Fayetteville, NC 28303Sold
A local agent can set up tours, give advice and negotiate with sellers.
A local lender can help you make sure your offer is ready when you are.
Similar homes
- $605,0005 bd4 ba4k sqft3525 Prestwick Dr, Fayetteville, NC 28303For Sale
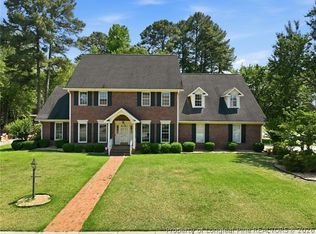 MLS ID #764724, CRYSTAL MONTZ, DREAMS MADE REALTY GROUP. LPRMLS
 - $620,0004 bd5 ba3.9k sqft266 Courtyard Ln, Fayetteville, NC 28303For Sale
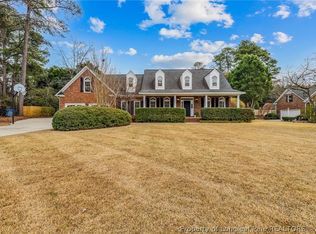 MLS ID #757764, SORNIAN (INGRID) STELLY, STONE GABLES PROPERTY MANAGEMENT. LPRMLS
 - $489,0004 bd5 ba3.4k sqft821 Cowles St, Fayetteville, NC 28303For Sale
 MLS ID #765596, JAMES "ALEX" MCFADYEN, COLDWELL BANKER ADVANTAGE - FAYETTEVILLE. LPRMLS
 - $690,0005 bd5 ba4.3k sqft2031 Raeford Rd, Fayetteville, NC 28305For Sale
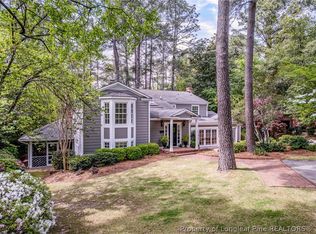 MLS ID #762348, JAMES "ALEX" MCFADYEN, COLDWELL BANKER ADVANTAGE - FAYETTEVILLE. LPRMLS
 - $555,0004 bd4 ba3.9k sqft3504 Edgeside Ct, Fayetteville, NC 28303For SaleMLS ID #764107, DONNA CLAYTON LLOYD, EXP REALTY LLC. LPRMLS
- $599,9004 bd6 ba3.7k sqft216A Devane St, Fayetteville, NC 28305For SaleMLS ID #762149, KENNETH BAREFOOT, COLDWELL BANKER ADVANTAGE - FAYETTEVILLE. LPRMLS
- $365,0004 bd3 ba2.9k sqft608 Argyll Rd, Fayetteville, NC 28303For SaleMLS ID #761230, JOEY SHORT, COLDWELL BANKER ADVANTAGE - FAYETTEVILLE. LPRMLS
- $525,0004 bd4 ba3.2k sqft616 Levenhall Dr, Fayetteville, NC 28314For SaleMLS ID #762429, RASHAWN MOORE, ELITE REALTY GROUP. LPRMLS
- $630,0003 bd3 ba3k sqft6441 Bingham Pl, Fayetteville, NC 28304For SaleMLS ID #765601, RONDA ATKINS, NORTHGROUP REAL ESTATE. LPRMLS
- $528,0003 bd5 ba3.5k sqft208 Woodsage Cir, Fayetteville, NC 28303For SaleMLS ID #754751, DAVID HELMS, COLDWELL BANKER ADVANTAGE - FAYETTEVILLE. LPRMLS
- $460,0003 bd4 ba2.7k sqft3303 Quarry Dr, Fayetteville, NC 28303For SaleMLS ID #765772, DOGWOOD REALTY GROUP POWERED BY LPT REALTY, LPT REALTY LLC. LPRMLS
- $584,0003 bd3 ba3k sqft141 Wheat Way, Fayetteville, NC 28314For SaleMLS ID #767074, PAULA DINGWALL, HOMES AT FORT BRAGG, LLC.. LPRMLS
- $381,0004 bd4 ba2.5k sqft3455 Regiment Dr, Fayetteville, NC 28303For SaleMLS ID #766034, AMANDA HIGH, RE/MAX CHOICE. LPRMLS
- $495,0004 bd3 ba3.1k sqft319 Summertime Rd, Fayetteville, NC 28303For SaleMLS ID #759568, VANCE TOWNSEND, TOWNSEND REAL ESTATE. LPRMLS
- $355,0004 bd3 ba2.6k sqft2006 Forest Hills Dr, Fayetteville, NC 28303For SaleMLS ID #765369, DONNA CLAYTON LLOYD, EXP REALTY LLC. LPRMLS
- $410,0003 bd3 ba2.4k sqft3508 Edgeside Ct, Fayetteville, NC 28303For SaleMLS ID #766713, JAMES "ALEX" MCFADYEN, COLDWELL BANKER ADVANTAGE - FAYETTEVILLE. LPRMLS
- $325,0004 bd3 ba2.4k sqft130 S Churchill Dr, Fayetteville, NC 28303For SaleMLS ID #760880, JAMES "ALEX" MCFADYEN, COLDWELL BANKER ADVANTAGE - FAYETTEVILLE. LPRMLS
- $699,0005 bd5 ba4.4k sqft440 Valley Rd, Fayetteville, NC 28305For SaleMLS ID #753097, VANCE TOWNSEND, TOWNSEND REAL ESTATE. LPRMLS
- $575,0005 bd5 ba3.3k sqft1208 Goodview Ave, Fayetteville, NC 28305For SaleMLS ID #760086, ERICA MORGAN, CASA MORGAN REAL ESTATE, LLC. LPRMLS
- $539,5005 bd4 ba3.5k sqft2428 Amigo Dr, Fayetteville, NC 28304For SaleMLS ID #757694, KEVIN WESTER, DESTINY REAL ESTATE. LPRMLS
