Welcome to this beautifully maintained home in the highly desirable gated Village at Sycamore community! Offering over 3,100 square feet of thoughtfully designed living space, this home features spacious living and entertaining areas, a dedicated home office, formal dining room, and an open-concept kitchen overlooking the great room. Upstairs, you'll find generously sized bedrooms, including a spacious primary suite with oversized walk-in closets. Step outside to one of this home's standout features, a huge, fully fenced backyard that's perfect for entertaining, relaxing, or letting pets and kids play. Gather around the custom fire pit on cool Carolina evenings or enjoy the privacy and space this oversized lot provides. Conveniently located near shopping, dining, Fort Bragg, and top-rated schools, this home offers the perfect combination of comfort, space, and location. Don't miss your opportunity to own this exceptional property!
For sale
Price cut: $15K (8/20)
$550,000
2524 Thorngrove Ct, Fayetteville, NC 28303
5beds
3,143sqft
Single Family Residence, Residential
Built in 2014
0.42 Acres Lot
$542,500 Zestimate®
$175/sqft
$52/mo HOA
What's special
Dedicated home officeHuge fully fenced backyardFormal dining roomCustom fire pitGenerously sized bedrooms
- 36 days |
- 342 |
- 17 |
Zillow last checked:
Listing updated:
Listed by:
Morgan McCullers 919-616-9597,
Compass -- Raleigh
Source: Doorify MLS,MLS#: 10181463
Facts & features
Interior
Bedrooms & bathrooms
- Bedrooms: 5
- Bathrooms: 4
- Full bathrooms: 3
- 1/2 bathrooms: 1
Heating
- Forced Air, Heat Pump
Cooling
- Central Air, Electric
Appliances
- Included: Dishwasher, Electric Cooktop, Electric Oven, Ice Maker, Microwave, Refrigerator, Stainless Steel Appliance(s), Washer/Dryer
- Laundry: Laundry Room
Features
- Bathtub/Shower Combination, Ceiling Fan(s), Double Vanity, Eat-in Kitchen, Entrance Foyer, Granite Counters, Kitchen Island, Separate Shower, Tray Ceiling(s), Walk-In Closet(s)
- Flooring: Carpet, Vinyl, Tile
- Number of fireplaces: 1
Interior area
- Total structure area: 3,143
- Total interior livable area: 3,143 sqft
- Finished area above ground: 3,143
- Finished area below ground: 0
Property
Parking
- Total spaces: 2
- Parking features: Garage Faces Front
- Attached garage spaces: 2
Features
- Levels: Two
- Stories: 2
- Patio & porch: Screened
- Exterior features: Fenced Yard, Fire Pit
- Fencing: Fenced
- Has view: Yes
Lot
- Size: 0.42 Acres
- Features: Back Yard, Cleared, Front Yard, Level, Sprinklers In Front, Sprinklers In Rear
Details
- Parcel number: 0418513608000
- Zoning: MR5
- Special conditions: Standard
Construction
Type & style
- Home type: SingleFamily
- Architectural style: Traditional
- Property subtype: Single Family Residence, Residential
Materials
- Brick, Fiber Cement, Vinyl Siding
- Roof: Shingle
Condition
- New construction: No
- Year built: 2014
Utilities & green energy
- Sewer: Public Sewer
- Water: Public
Community & HOA
Community
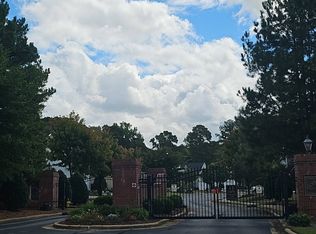
- Features: Gated, Sidewalks
- Subdivision: The Village at Sycamore
HOA
- Has HOA: Yes
- Services included: Maintenance Grounds, Road Maintenance, Security
- HOA fee: $618 annually
Location
- Region: Fayetteville
Financial & listing details
- Price per square foot: $175/sqft
- Tax assessed value: $508,100
- Annual tax amount: $5,308
- Date on market: 7/21/2026
- Road surface type: Asphalt
Estimated market value
$542,500
$515,000 - $570,000
$2,819/mo
Price history
| Date | Event | Price |
|---|---|---|
| 8/20/2026 | Price change | $550,000-2.7%$175/sqft |
Source:  Doorify MLS #10181463 Report a problem Doorify MLS #10181463 Report a problem | ||
| 7/21/2026 | Listed for sale | $565,000+36%$180/sqft |
Source: Doorify MLS #10181463 Report a problem | ||
| 3/25/2022 | Sold | $415,500+29.8%$132/sqft |
Source: Public Record Report a problem | ||
| 11/12/2015 | Sold | $319,9900%$102/sqft |
Source:  LPRMLS #434002 Report a problem LPRMLS #434002 Report a problem | ||
| 10/8/2015 | Price change | $319,999+0%$102/sqft |
Source: D.R. Horton - Central Carolina Report a problem | ||
| 10/6/2015 | Listed for sale | $319,990-2.3%$102/sqft |
Source: DR HORTON, INC. #434002 Report a problem | ||
| 9/1/2015 | Listing removed | $327,582$104/sqft |
Source: D.R. Horton Report a problem | ||
| 10/11/2014 | Listed for sale | $327,582$104/sqft |
Source: Listhub #434002 Report a problem | ||
Public tax history
| Year | Property taxes | Tax assessment |
|---|---|---|
| 2025 | $5,308 +4.2% | $508,100 +52.1% |
| 2024 | $5,093 +3.9% | $334,000 |
| 2023 | $4,901 +6.2% | $334,000 +1.7% |
| 2022 | $4,616 | $328,300 |
| 2021 | $4,616 | $328,300 -3.3% |
| 2020 | -- | $339,675 +3.5% |
| 2019 | $4,581 | $328,300 |
| 2018 | $4,581 | $328,300 |
| 2017 | $4,581 -17.4% | $328,300 -24.8% |
| 2016 | $5,545 +54.3% | $436,300 +54.8% |
| 2015 | $3,593 +318.6% | $281,868 +302.7% |
| 2014 | $858 +2.5% | $70,000 |
| 2013 | $837 | $70,000 |
| 2012 | $837 | $70,000 |
| 2011 | $837 | $70,000 |
| 2010 | -- | $70,000 |
| 2009 | -- | $70,000 |
Find assessor info on the county website
Monthly payment
Est. payment
Payment breakdown
Explore the cost of this home by adjusting the details. Changes won't be saved.Climate risks
Neighborhood: 28303
Nearby schools
GreatSchools rating
- 9/10Vanstory Hills ElementaryGrades: 2-5Distance: 1.7 mi
- 7/10R Max Abbott MiddleGrades: 6-8Distance: 2.1 mi
- 5/10Terry Sanford HighGrades: 9-12Distance: 2 mi
Schools provided by the listing agent
- Elementary: Cumberland - Vanstory Hills Elementary
- Middle: Cumberland - R Max Abbott Middle
- High: Cumberland - Terry Sanford High
Source: Doorify MLS. This data may not be complete. We recommend contacting the local school district to confirm school assignments for this home.
- $532,9005 bd4 ba3.1k sqft2528 Thorngrove Ct, Fayetteville, NC 28303Off Market
- $526,6005 bd4 ba3k sqft2520 Thorngrove Ct, Fayetteville, NC 28303Off Market
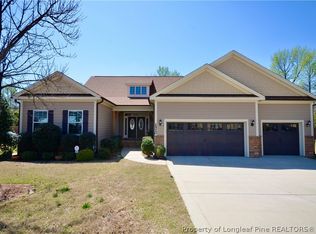
- $416,0004 bd4 ba2.4k sqft2532 Thorngrove Ct, Fayetteville, NC 28303Off Market

- $--4 bd4 ba3.1k sqft2521 Thorngrove Ct, Fayetteville, NC 28303Auction
- $563,5006 bd4 ba3.8k sqft2516 Thorngrove Ct, Fayetteville, NC 28303Off Market
- $442,6004 bd3 ba2.4k sqft2531 Thorngrove Ct, Fayetteville, NC 28303Off Market
- $417,7004 bd2 ba2.6k sqft2517 Thorngrove Ct, Fayetteville, NC 28303Off Market
- $574,1004 bd4 ba3.4k sqft2536 Thorngrove Ct, Fayetteville, NC 28303Off Market
A local agent can set up tours, give advice and negotiate with sellers.
Similar homes
- $549,9005 bd4 ba3.1k sqft108 Shadow Oak Ln, Fayetteville, NC 28303For Sale

 MLS ID #10169808, Sheri Gregory. Doorify MLS
 - $595,0005 bd4 ba4k sqft3525 Prestwick Dr, Fayetteville, NC 28303For Sale
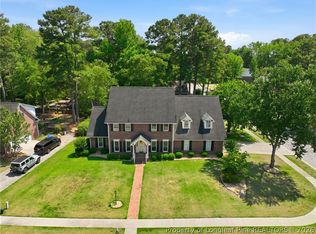 MLS ID #764724, CRYSTAL MONTZ, DREAMS MADE REALTY GROUP. LPRMLS
 - $485,0004 bd4 ba3.4k sqft3500 Prestwick Dr, Fayetteville, NC 28303For Sale
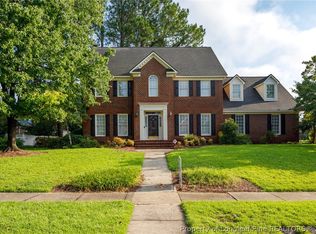 MLS ID #768046, DELLMARIE PITTMAN, TOWNSEND REAL ESTATE. LPRMLS
 - $555,0004 bd4 ba3.9k sqft3504 Edgeside Ct, Fayetteville, NC 28303For Sale
 MLS ID #764107, DONNA CLAYTON LLOYD, EXP REALTY LLC. LPRMLS
 - $486,0004 bd4 ba3.5k sqft345 Courtyard Ln, Fayetteville, NC 28303For SaleMLS ID #10173817, Thomas Ladane Shoupe. Doorify MLS
- $510,0004 bd3 ba3.4k sqft3509 Prestwick Dr, Fayetteville, NC 28303For SaleMLS ID #767205, CHERYL BRINLEY, CHERYL BRINLEY RENTALS. LPRMLS
- $500,0005 bd4 ba3.1k sqft517 Northview Dr, Fayetteville, NC 28303For SaleMLS ID #763710, JUDY CAPPS, TOWNSEND REAL ESTATE. LPRMLS
- $528,0003 bd5 ba3.5k sqft208 Woodsage Cir, Fayetteville, NC 28303For SaleMLS ID #754751, DAVID HELMS, COLDWELL BANKER ADVANTAGE - FAYETTEVILLE. LPRMLS
- $381,0004 bd4 ba2.5k sqft3455 Regiment Dr, Fayetteville, NC 28303For SaleMLS ID #766034, AMANDA HIGH, RE/MAX CHOICE. LPRMLS
- $614,9005 bd4 ba3.3k sqft2421 Amigo Dr, Fayetteville, NC 28305For SaleMLS ID #768058, JOEY SHORT, COLDWELL BANKER ADVANTAGE - FAYETTEVILLE. LPRMLS
- $410,0003 bd3 ba2.4k sqft3508 Edgeside Ct, Fayetteville, NC 28303For SaleMLS ID #766713, JAMES "ALEX" MCFADYEN, COLDWELL BANKER ADVANTAGE - FAYETTEVILLE. LPRMLS
- $460,0003 bd4 ba2.7k sqft3303 Quarry Dr, Fayetteville, NC 28303For SaleMLS ID #765772, DOGWOOD REALTY GROUP POWERED BY LPT REALTY, LPT REALTY LLC. LPRMLS
- $440,0005 bd3 ba3.3k sqft2515 Morganton Rd, Fayetteville, NC 28303For SaleMLS ID #766929, JAMES "ALEX" MCFADYEN, COLDWELL BANKER ADVANTAGE - FAYETTEVILLE. LPRMLS
- $584,0003 bd3 ba3k sqft141 Wheat Way, Fayetteville, NC 28314For SaleMLS ID #767074, PAULA DINGWALL, HOMES AT FORT BRAGG, LLC.. LPRMLS
- $465,0004 bd5 ba3.4k sqft821 Cowles St, Fayetteville, NC 28303For SaleMLS ID #765596, JAMES "ALEX" MCFADYEN, COLDWELL BANKER ADVANTAGE - FAYETTEVILLE. LPRMLS
- $379,9003 bd2 ba2k sqft218 Queensberry Dr, Fayetteville, NC 28303For SaleMLS ID #767921, MALCOLM MCFADYEN, COLDWELL BANKER ADVANTAGE - FAYETTEVILLE. LPRMLS
- $407,0003 bd2 ba1.7k sqft402 Pilot Ave, Fayetteville, NC 28303For Sale By Owner
- $560,0004 bd5 ba3.5k sqft1703 Raeford Rd, Fayetteville, NC 28305For SaleMLS ID #10151324, Kenny Norris Jr. Doorify MLS
- $775,0004 bd5 ba4.1k sqft3564 Turnberry Cir, Fayetteville, NC 28303For SaleMLS ID #767513, KAREN MUELLERLEILE, ERA STROTHER REAL ESTATE #5. LPRMLS
- $525,0004 bd4 ba3.2k sqft616 Levenhall Dr, Fayetteville, NC 28314For SaleMLS ID #762429, RASHAWN MOORE, ELITE REALTY GROUP. LPRMLS
