Welcome to this well-maintained 5-bedroom, 4-bath home in the gated Elmwood community. The main level features a bright living area, formal dining space, and a kitchen with granite countertops and a center island. Upstairs, you'll find all bedrooms including a spacious primary suite with a walk-in closet, double vanity, soaking tub, and separate shower. A bonus room offers extra space for an office or flex area. Enjoy the covered front porch and rear patio, perfect for relaxing or entertaining. Conveniently located near shopping, dining, and Fort Liberty.
For sale
Price cut: $15K (7/30)
$549,900
108 Shadow Oak Ln, Fayetteville, NC 28303
5beds
3,179sqft
:
Get pre-qualified$3,312/mo
Single Family Residence, Residential
Built in 2005
10,454 Square Feet Lot
$546,600 Zestimate®
$173/sqft
$50/mo HOA
What's special
Covered front porchSeparate showerCenter islandSpacious primary suiteWalk-in closetDouble vanitySoaking tub
- 64 days |
- 585 |
- 25 |
Zillow last checked:
Listing updated:
Listed by:
Sheri Gregory 855-573-3021,
Top Brokerage LLC
Source: Doorify MLS,MLS#: 10169808
Facts & features
Interior
Bedrooms & bathrooms
- Bedrooms: 5
- Bathrooms: 4
- Full bathrooms: 4
Heating
- Natural Gas
Cooling
- Central Air
Appliances
- Included: Dishwasher, Microwave, Refrigerator
Features
- Crown Molding, Walk-In Closet(s)
- Flooring: Hardwood
- Windows: Blinds, Insulated Windows, Storm Window(s)
- Has fireplace: Yes
- Fireplace features: Gas, Wood Burning
Interior area
- Total structure area: 3,179
- Total interior livable area: 3,179 sqft
- Finished area above ground: 3,179
- Finished area below ground: 0
Property
Parking
- Total spaces: 2
- Parking features: Garage - Attached
- Attached garage spaces: 2
Features
- Levels: Two
- Stories: 2
- Patio & porch: Covered, Front Porch, Patio, Porch
- Exterior features: Fenced Yard
- Pool features: Pool/Spa Combo
- Has spa: Yes
- Fencing: Other
- Has view: Yes
Lot
- Size: 10,454 Square Feet
- Features: Cul-De-Sac
Details
- Parcel number: 0417586928000
- Zoning: SF15
- Special conditions: Standard
Construction
Type & style
- Home type: SingleFamily
- Architectural style: Traditional
- Property subtype: Single Family Residence, Residential
Materials
- Brick Veneer, Frame
- Roof: Shingle
Condition
- New construction: No
- Year built: 2005
Utilities & green energy
- Sewer: Public Sewer
- Water: Public
- Utilities for property: Natural Gas Available
Community & HOA
Community
- Subdivision: Elmwood
HOA
- Has HOA: Yes
- Amenities included: Gated, Security
- Services included: Insurance, Maintenance Grounds
- HOA fee: $600 annually
Location
- Region: Fayetteville
Financial & listing details
- Price per square foot: $173/sqft
- Tax assessed value: $597,802
- Annual tax amount: $5,827
- Date on market: 5/27/2026
- Road surface type: Paved
Estimated market value
$546,600
$519,000 - $574,000
$2,706/mo
Price history
| Date | Event | Price |
|---|---|---|
| 7/30/2026 | Price change | $549,900-2.7%$173/sqft |
Source:  Doorify MLS #10169808 Report a problem Doorify MLS #10169808 Report a problem | ||
| 7/22/2026 | Price change | $564,900-0.9%$178/sqft |
Source: Doorify MLS #10169808 Report a problem | ||
| 7/15/2026 | Price change | $569,900-0.9%$179/sqft |
Source: Doorify MLS #10169808 Report a problem | ||
| 7/4/2026 | Price change | $575,000-0.8%$181/sqft |
Source: Doorify MLS #10169808 Report a problem | ||
| 6/26/2026 | Price change | $579,900-0.9%$182/sqft |
Source: Doorify MLS #10169808 Report a problem | ||
| 6/19/2026 | Price change | $584,900-0.8%$184/sqft |
Source: Doorify MLS #10169808 Report a problem | ||
| 5/27/2026 | Listed for sale | $589,900+12.4%$186/sqft |
Source: Doorify MLS #10169808 Report a problem | ||
| 9/30/2021 | Sold | $525,000+5.2%$165/sqft |
Source:  LPRMLS #665094 Report a problem LPRMLS #665094 Report a problem | ||
| 8/25/2021 | Pending sale | $499,000$157/sqft |
Source: LPRMLS #665094 Report a problem | ||
| 8/21/2021 | Price change | $499,000-4%$157/sqft |
Source: LPRMLS #665094 Report a problem | ||
| 8/15/2021 | Listed for sale | $520,000+8.3%$164/sqft |
Source:  Coldwell Banker Advantage #665094 Report a problem Coldwell Banker Advantage #665094 Report a problem | ||
| 12/19/2008 | Sold | $480,000$151/sqft |
Source: Public Record Report a problem | ||
Public tax history
| Year | Property taxes | Tax assessment |
|---|---|---|
| 2025 | $5,827 -6.8% | $562,800 +34.5% |
| 2024 | $6,255 +3.8% | $418,300 |
| 2023 | $6,029 +4.2% | $418,300 |
| 2022 | $5,785 +11.2% | $418,300 |
| 2021 | $5,200 | $418,300 -8.5% |
| 2020 | -- | $456,951 +9.2% |
| 2019 | $5,165 -10.2% | $418,300 |
| 2018 | $5,750 | $418,300 |
| 2017 | $5,750 -12.1% | $418,300 -19% |
| 2016 | $6,539 +1.1% | $516,500 |
| 2015 | $6,469 +0.1% | $516,500 |
| 2014 | $6,462 +2.6% | $516,500 |
| 2013 | $6,299 | $516,500 |
| 2012 | $6,299 | $516,500 |
| 2011 | $6,299 | $516,500 |
| 2010 | -- | $516,500 |
| 2009 | -- | $516,500 +25.7% |
| 2008 | -- | $410,900 |
| 2007 | -- | $410,900 +58.2% |
| 2006 | -- | $259,761 |
Find assessor info on the county website
Monthly payment
Est. payment
Payment breakdown
Explore the cost of this home by adjusting the details. Changes won't be saved.Climate risks
Neighborhood: 28303
Nearby schools
GreatSchools rating
- 9/10Vanstory Hills ElementaryGrades: 2-5Distance: 1.3 mi
- 7/10R Max Abbott MiddleGrades: 6-8Distance: 1.7 mi
- 5/10Terry Sanford HighGrades: 9-12Distance: 1.8 mi
Schools provided by the listing agent
- Elementary: Cumberland - Vanstory Hills Elementary
- Middle: Cumberland - R Max Abbott Middle
- High: Cumberland - Terry Sanford High
Source: Doorify MLS. This data may not be complete. We recommend contacting the local school district to confirm school assignments for this home.
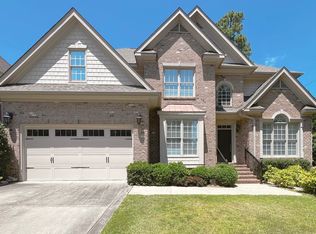
- $492,6005 bd4 ba2.7k sqft104 Shadow Oak Ln, Fayetteville, NC 28303Off Market
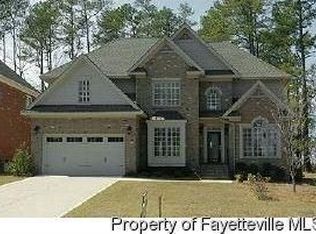
- $416,3004 bd3 ba2.8k sqft104 Shadow Oak Dr, Fayetteville, NC 28303Off Market
- $246-- bd-- ba2.7k sqft3609 Morganton Rd, Fayetteville, NC 28303Off Market
- $657,4004 bd3 ba3.4k sqft112 Shadow Oak Ln, Fayetteville, NC 28303Off Market
- $517,9005 bd4 ba3.6k sqft105 Kirkwood Dr, Fayetteville, NC 28303Off Market
- $715,4004 bd3 ba3.8k sqft105 Kirkwood Rd, Fayetteville, NC 28303Off Market
- $1,709-- bd-- ba-- sqftShadow Oak Ln, Fayetteville, NC 28303Off Market
- $520,3004 bd4 ba3.6k sqft109 Kirkwood Dr, Fayetteville, NC 28303Off Market
A local agent can set up tours, give advice and negotiate with sellers.
Similar homes
- $496,0004 bd4 ba3.5k sqft345 Courtyard Ln, Fayetteville, NC 28303For Sale

 MLS ID #10173817, Thomas Ladane Shoupe. Doorify MLS
 - $515,0003 bd3 ba3.1k sqft2107 Pinewood Terrace, Fayetteville, NC 28304For Sale

 MLS ID #100583894, Brian O'Connell, Keller Williams Realty-Fayetteville. Hive MLS
 - $490,0005 bd4 ba3.7k sqft3269 Northgate Dr, Fayetteville, NC 28311For Sale
 MLS ID #10170597, Stirling West. Doorify MLS
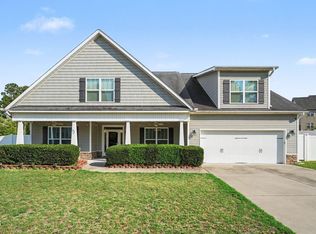
 - $545,0006 bd4 ba3.5k sqft72 Castlebay Dr, Sanford, NC 27332For Sale
 MLS ID #10179060, Robin Samuel Franc Hug. Doorify MLS
 - $505,0005 bd4 ba3.2k sqft3017 Branscombe Rd, Fayetteville, NC 28306For SaleMLS ID #10169216, Courtney Lynn Allee. Doorify MLS
- $665,0005 bd4 ba3.8k sqft930 Old Vander Rd, Fayetteville, NC 28312For SaleMLS ID #761457, B. SCOTT HARDIN, RE/MAX CHOICE. LPRMLS
- $539,9503 bd3 ba3.4k sqft1096 Dean Road, Saint Pauls, NC 28384For SaleMLS ID #100570559, Brian O'Connell, Keller Williams Realty-Fayetteville. Hive MLS
- $440,0003 bd3 ba2.4k sqft5232 Farmall Drive, Fayetteville, NC 28306For SaleMLS ID #100590975, Michele Pappas, ERA Live Moore - Jacksonville. Hive MLS
- $600,0005 bd6 ba3.7k sqft610 Sea Mist Dr, Sanford, NC 27332For SaleMLS ID #10178884, Joshua Kennedy. Doorify MLS
- $405,0006 bd3 ba3k sqft1442 Seabiscuit Drive, Parkton, NC 28371For SaleMLS ID #100591206, Anthony L Brown, eXp Realty. Hive MLS
- $359,9005 bd3 ba1.9k sqft3819 Cumberland Road, Fayetteville, NC 28306For SaleMLS ID #100544599, Carolina Luviano, Berkshire Hathaway HomeServices Carolina Premier Properties. Hive MLS
- $378,0004 bd3 ba2.5k sqft3427 Lancers Dr, Fayetteville, NC 28306For SaleMLS ID #10153222, Beverly Robinson. Doorify MLS
- $745,9005 bd4 ba3.6k sqft2950 Cragburn Place, Fayetteville, NC 28306For SaleMLS ID #100586565, Cynthia Diamond, Berkshire Hathaway HS Pinehurst Realty Group/PH. Hive MLS
- $485,0004 bd3 ba3.1k sqft335 Whispering Pines Drive, Spring Lake, NC 28390For SaleMLS ID #100584118, Matthew Barrett, Coldwell Banker Advantage-Fayetteville. Hive MLS
- $465,0005 bd3 ba2.9k sqft126 Shining Water Ln, Spring Lake, NC 28390For SaleMLS ID #10168194, Tiviley Slack. Doorify MLS
- $305,0004 bd3 ba2.1k sqft7521 Quebec Court, Fayetteville, NC 28304For SaleMLS ID #100588417, Sarah Morris, RE/MAX Choice. Hive MLS
- $349,9004 bd3 ba2.3k sqft410 Ames St, Fayetteville, NC 28301For SaleMLS ID #10151286, Sheila Tillery. Doorify MLS
- $300,0004 bd3 ba2.3k sqft2730 Thursby Cross, Fayetteville, NC 28306For SaleMLS ID #10173254, Shaylan Good. Doorify MLS
- $395,0004 bd3 ba2.2k sqft6724 Jacobs Creek Circle, Fayetteville, NC 28306For SaleMLS ID #100555258, April C Coutsos, INNOVATE Real Estate. Hive MLS
- $399,0004 bd3 ba3.1k sqft910 Highgrove Drive, Spring Lake, NC 28390For SaleMLS ID #100591553, Kristi Snyder, Everything Pines Partners LLC. Hive MLS
