Stunning 5-bedroom, 3.5-bath home in sought-after Liberty Hill offering space, comfort, and outdoor living at its best. This well-appointed home features a main-level primary suite, a private guest suite, large laundry room, and attached 2-car garage for added convenience. Enjoy relaxing mornings on the inviting front porch or entertain with ease in the fenced backyard complete with a screened porch, fire pit, and dedicated garden area. The functional floor plan provides plenty of room for everyday living and hosting guests alike. With charming curb appeal and exceptional outdoor amenities, this home truly stands out. Don't miss your opportunity to make it yours--schedule your showing today.
For sale
Price cut: $10K (8/10)
$480,000
3269 Northgate Dr, Fayetteville, NC 28311
5beds
3,720sqft
Single Family Residence, Residential
Built in 2016
10,454 Square Feet Lot
$478,500 Zestimate®
$129/sqft
$40/mo HOA
What's special
Dedicated garden areaInviting front porchCharming curb appealFenced backyardLarge laundry roomScreened porchMain-level primary suite
- 85 days |
- 675 |
- 70 |
Zillow last checked:
Listing updated:
Listed by:
Stirling West 719-499-4124,
Mark Spain Real Estate
Source: Doorify MLS,MLS#: 10170597
Facts & features
Interior
Bedrooms & bathrooms
- Bedrooms: 5
- Bathrooms: 4
- Full bathrooms: 3
- 1/2 bathrooms: 1
Heating
- Forced Air, Heat Pump
Cooling
- Central Air
Appliances
- Included: Dishwasher, Disposal, Electric Range, Electric Water Heater, Microwave, Washer/Dryer
- Laundry: Electric Dryer Hookup, Laundry Room, Washer Hookup
Features
- Bathtub/Shower Combination, Ceiling Fan(s), Double Vanity, Granite Counters, Kitchen Island, Pantry, Master Downstairs, Soaking Tub, Walk-In Closet(s), Walk-In Shower
- Flooring: Carpet, Laminate
- Windows: Double Pane Windows
- Has fireplace: Yes
- Fireplace features: Family Room, Gas
- Common walls with other units/homes: No Common Walls
Interior area
- Total structure area: 3,720
- Total interior livable area: 3,720 sqft
- Finished area above ground: 3,720
- Finished area below ground: 0
Property
Parking
- Total spaces: 4
- Parking features: Driveway, Garage Faces Front
- Attached garage spaces: 2
- Uncovered spaces: 2
Features
- Levels: One
- Stories: 2
- Patio & porch: Covered, Front Porch, Porch, Screened
- Exterior features: Fenced Yard, Fire Pit, Garden
- Pool features: Community
- Fencing: Back Yard, Wood
- Has view: Yes
Lot
- Size: 10,454 Square Feet
- Features: Cleared, Level
Details
- Parcel number: 0530194708000
- Zoning: SF15
- Special conditions: Standard
Construction
Type & style
- Home type: SingleFamily
- Architectural style: Traditional
- Property subtype: Single Family Residence, Residential
Materials
- Stone Veneer, Vinyl Siding
- Foundation: Slab
- Roof: Composition
Condition
- New construction: No
- Year built: 2016
Utilities & green energy
- Sewer: Public Sewer
- Water: Public
- Utilities for property: Electricity Connected, Natural Gas Connected, Sewer Connected, Water Connected
Community & HOA
Community
- Features: Pool
- Subdivision: Liberty
HOA
- Has HOA: Yes
- Amenities included: Pool
- Services included: Unknown
- HOA fee: $40 monthly
Location
- Region: Fayetteville
Financial & listing details
- Price per square foot: $129/sqft
- Tax assessed value: $480,600
- Annual tax amount: $5,047
- Date on market: 5/29/2026
- Road surface type: Asphalt
Estimated market value
$478,500
$455,000 - $502,000
$2,988/mo
Price history
| Date | Event | Price |
|---|---|---|
| 8/10/2026 | Price change | $480,000-2%$129/sqft |
Source:  Doorify MLS #10170597 Report a problem Doorify MLS #10170597 Report a problem | ||
| 7/29/2026 | Price change | $490,000-2%$132/sqft |
Source: Doorify MLS #10170597 Report a problem | ||
| 7/27/2026 | Listed for sale | $500,000$134/sqft |
Source: Doorify MLS #10170597 Report a problem | ||
| 7/10/2026 | Pending sale | $500,000$134/sqft |
Source: Doorify MLS #10170597 Report a problem | ||
| 6/25/2026 | Price change | $500,000-4.8%$134/sqft |
Source: Doorify MLS #10170597 Report a problem | ||
| 6/11/2026 | Price change | $525,000-4.5%$141/sqft |
Source: Doorify MLS #10170597 Report a problem | ||
| 5/29/2026 | Listed for sale | $550,000+5.8%$148/sqft |
Source: Doorify MLS #10170597 Report a problem | ||
| 4/20/2026 | Sold | $520,000+65.9%$140/sqft |
Source: Public Record Report a problem | ||
| 7/28/2016 | Sold | $313,500$84/sqft |
Source:  LPRMLS #469863 Report a problem LPRMLS #469863 Report a problem | ||
Public tax history
| Year | Property taxes | Tax assessment |
|---|---|---|
| 2025 | $5,047 +9% | $480,600 +60% |
| 2024 | $4,630 +4% | $300,400 |
| 2023 | $4,451 +4.6% | $300,400 |
| 2022 | $4,254 | $300,400 |
| 2021 | $4,254 | $300,400 -10.9% |
| 2020 | -- | $337,199 +12.3% |
| 2019 | $4,219 | $300,400 |
| 2018 | $4,219 | $300,400 |
| 2017 | $4,219 +963.6% | $300,400 +838.7% |
| 2016 | $397 +1.1% | $32,000 |
| 2015 | $392 | $32,000 |
| 2014 | $392 | $32,000 |
Find assessor info on the county website
Monthly payment
Est. payment
Payment breakdown
Explore the cost of this home by adjusting the details. Changes won't be saved.Climate risks
Neighborhood: 28311
Nearby schools
GreatSchools rating
- 8/10Howard L Hall ElementaryGrades: K-5Distance: 0.6 mi
- 4/10Pine Forest MiddleGrades: 6-8Distance: 2.9 mi
- 7/10Pine Forest HighGrades: 9-12Distance: 0.6 mi
Schools provided by the listing agent
- Elementary: Cumberland - Howard L Hall Elementary
- Middle: Cumberland - Pine Forest Middle
- High: Cumberland - Pine Forest High
Source: Doorify MLS. This data may not be complete. We recommend contacting the local school district to confirm school assignments for this home.
- $395,0004 bd3 ba3k sqft3273 Northgate Dr, Fayetteville, NC 28311Sold
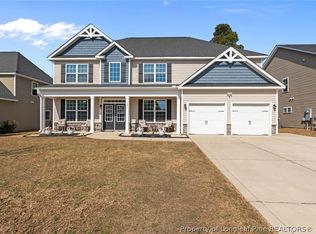
- $443,0004 bd4 ba3.6k sqft3265 Northgate Dr, Fayetteville, NC 28311Off Market

- $391,7004 bd3 ba2.8k sqft3309 Northgate, Fayetteville, NC 28311Off Market
- $413,8004 bd3 ba3.4k sqft3305 Northgate Dr, Fayetteville, NC 28311Off Market

- $426,6004 bd4 ba3.4k sqft3305 Northgate, Fayetteville, NC 28311Off Market
- $421,3004 bd4 ba3.4k sqft3261 Northgate Dr, Fayetteville, NC 28311Off Market
- $555,0005 bd6 ba4.4k sqft3270 Northgate Dr, Fayetteville, NC 28311Sold
- $453,3005 bd4 ba4k sqft3266 Northgate Dr, Fayetteville, NC 28311Off Market
A local agent can set up tours, give advice and negotiate with sellers.
Similar homes
- $329,9003 bd2 ba2k sqft6025 Kindley Dr, Fayetteville, NC 28311For Sale
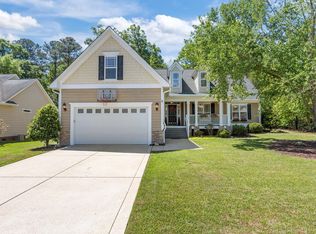
 MLS ID #10184824, Hayley Walston. Doorify MLS
 - $549,9005 bd4 ba3.1k sqft108 Shadow Oak Ln, Fayetteville, NC 28303For Sale
 MLS ID #10169808, Sheri Gregory. Doorify MLS
 - $465,0004 bd3 ba3.1k sqft55 Baystone Dr, Sanford, NC 27332For Sale
 MLS ID #10182884, Walter Ciucevich. Doorify MLS
 - $412,0004 bd3 ba2.8k sqft1620 Holloman Drive, Fayetteville, NC 28312For Sale

 MLS ID #100591734, Patrick Gaumond, Century 21 The Realty Group. Hive MLS
 - $419,9005 bd3 ba3.5k sqft508 Executive Dr, Lillington, NC 27546For SaleMLS ID #10184515, Angie Cole. Doorify MLS
- $505,0005 bd4 ba3.2k sqft3017 Branscombe Rd, Fayetteville, NC 28306For SaleMLS ID #10169216, Courtney Lynn Allee. Doorify MLS
- $497,9004 bd3 ba2.7k sqft15 Beacon Hill Rd, Lillington, NC 27546For SaleMLS ID #10186579, Robyn Roberts. Doorify MLS
- $420,0004 bd3 ba2.7k sqft199 Skycroft Dr, Sanford, NC 27332For SaleMLS ID #10185733, Kahisha Roldan. Doorify MLS
- $399,0004 bd3 ba3.1k sqft910 Highgrove Drive, Spring Lake, NC 28390For SaleMLS ID #100591553, Kristi Snyder, Everything Pines Partners LLC. Hive MLS
- $665,0005 bd4 ba3.8k sqft930 Old Vander Rd, Fayetteville, NC 28312For SaleMLS ID #761457, B. SCOTT HARDIN, RE/MAX CHOICE. LPRMLS
- $355,0003 bd3 ba2.8k sqft1633 Holloman Dr, Fayetteville, NC 28312For SaleMLS ID #10184366, Tara Hargrove. Doorify MLS
- $349,9004 bd3 ba2.3k sqft410 Ames Street, Fayetteville, NC 28301For SaleMLS ID #10151286, Sheila Tillery. eXp Realty
- $389,0004 bd4 ba3.2k sqft174 Revere Way, Cameron, NC 28326For SaleMLS ID #100579341, Cindy Cheshire, Life Realty & Moore. Hive MLS
- $372,5004 bd3 ba2.6k sqft2620 Highpoint Court, Fayetteville, NC 28304For SaleMLS ID #100593870, Jasmine Greene, Pineland Property Group LLC. Hive MLS
- $380,0004 bd3 ba2.7k sqft399 Falling Water Rd, Spring Lake, NC 28390For SaleMLS ID #10185749, Stephen Patrick Veal. Doorify MLS
- $459,0004 bd3 ba2.6k sqft942 Greenbriar Drive, Vass, NC 28394For SaleMLS ID #100592689, Tracey Elizabeth Greene, Everything Pines Partners Sanford. Hive MLS
- $387,0005 bd4 ba2.4k sqft103 Tanna Place, Cameron, NC 28326For SaleMLS ID #100584585, Kyle Rank, Mark Spain Real Estate. Hive MLS
- $420,0004 bd4 ba2.8k sqft575 N Prince Henry Way, Cameron, NC 28326For SaleMLS ID #100589637, Brittany Lambert, Carolina Summit Group, LLC. Hive MLS
- $369,9004 bd3 ba2.4k sqft15 Dandelion Pl, Spring Lake, NC 28390For SaleMLS ID #10167866, Rebecca Savitski. Doorify MLS
- $380,0004 bd3 ba2.9k sqft2134 Clydesmill Road, Fayetteville, NC 28314For SaleMLS ID #100585853, Cherry Porch Amanatidis, Premier Real Estate of the Sandhills LLC. Hive MLS
