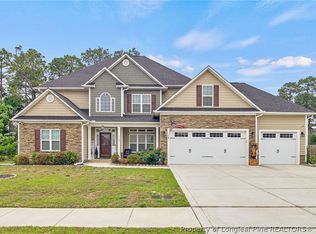
Welcome to this exceptional 5-bedroom, 3.5-bath home offering the perfect blend of elegance, comfort, and functionality. Located in the Jack Britt School District, this well-maintained home is move-in ready. The thoughtfully designed floor plan features LVP throughout the home (no carpet), a spacious owner's suite on the main level, along with a formal dining room and private office, ideal for working from home or hosting guests. The chef-inspired kitchen is a dream, showcasing a stunning waterfall granite island, gas cooktop with pot filler, abundant cabinetry, and a walk-in pantry. Upstairs, you will find generously sized secondary bedrooms, including a convenient jack-and-jill bath arrangement. A spacious bonus room offers endless possibilities and includes a walk-in closet and wet bar, making it perfect for entertaining, a media room, or a guest retreat. Car enthusiasts and hobbyists will appreciate the oversized three-car garage, complete with epoxy-coated floors in all three bays and a dedicated mini-split heating and air conditioning system for year-round comfort. Step outside to enjoy the landscaped backyard featuring a variety of fruit trees, including cherry, apple, peach, plum, and fig. With premium finishes throughout, ample living space, this home offers everything today's homebuyers are looking for. Don't miss the opportunity to make this extraordinary property your new home!
For sale
$745,900
2950 Cragburn Place, Fayetteville, NC 28306
5beds
3,620sqft
Single Family Residence
Built in 2022
0.3 Acres Lot
$735,600 Zestimate®
$206/sqft
$29/mo HOA
What's special
Premium finishes throughoutSpacious bonus roomPrivate officeChef-inspired kitchenOversized three-car garageStunning waterfall granite islandAmple living space
- 60 days
- 375
- 18
Zillow last checked:
Listing updated:
Listed by:
Cynthia Diamond 910-303-3505,
Berkshire Hathaway HS Pinehurst Realty Group/PH
Source: Hive MLS,MLS#: 100586565 Originating MLS: Mid Carolina Regional MLS
Originating MLS: Mid Carolina Regional MLSFacts & features
Interior
Bedrooms & bathrooms
- Bedrooms: 5
- Bathrooms: 4
- Full bathrooms: 3
- 1/2 bathrooms: 1
Rooms
- Room types: Master Bedroom, Bedroom 2, Bedroom 3, Bedroom 4, Bedroom 5, Family Room, Office, Living Room, Dining Room, Breakfast Nook
Primary bedroom
- Level: First
- Dimensions: 139 x 1911
Bedroom 2
- Level: Second
- Dimensions: 139 x 127
Bedroom 3
- Level: Second
- Dimensions: 139 x 114
Bedroom 4
- Level: Second
- Dimensions: 104 x 1311
Bedroom 5
- Level: Second
- Dimensions: 166 x 241
Breakfast nook
- Level: First
- Dimensions: 96 x 141
Dining room
- Level: First
- Dimensions: 186 x 1610
Family room
- Level: Second
- Dimensions: 2010 x 213
Kitchen
- Level: First
- Dimensions: 113 x 141
Living room
- Level: First
- Dimensions: 186 x 236
Office
- Level: First
- Dimensions: 139 x 118
Heating
- Electric, Heat Pump
Cooling
- Central Air
Appliances
- Included: Gas Cooktop, Built-In Microwave, Built-In Electric Oven, Refrigerator, Dishwasher
- Laundry: Dryer Hookup, Washer Hookup
Features
- Master Downstairs, Walk-in Closet(s), High Ceilings, Entrance Foyer, Kitchen Island, Ceiling Fan(s), Pantry, Wet Bar, Walk-In Closet(s)
- Flooring: LVT/LVP
- Basement: None
- Number of fireplaces: 1
Interior area
- Total structure area: 3,620
- Total interior livable area: 3,620 sqft
Property
Parking
- Total spaces: 3
- Parking features: Garage Faces Front, Attached, Concrete
- Attached garage spaces: 3
Features
- Levels: Two
- Patio & porch: Patio, Screened, Front Porch
- Fencing: Vinyl,Fenced
- Has view: Yes
- View description: None
- Frontage type: See Remarks
Lot
- Size: 0.3 Acres
- Dimensions: 90' x 147.91' x 81' x 116.09'
- Features: Level, Cleared, Sprinklers in Rear
Details
- Parcel number: 9494690549000
- Zoning: SF10
- Special conditions: Standard
Construction
Type & style
- Home type: SingleFamily
- Property subtype: Single Family Residence
Materials
- Fiber Cement, Wood Frame, Stone Veneer
- Foundation: Slab
- Roof: Architectural Shingle
Condition
- New construction: No
- Year built: 2022
Utilities & green energy
- Utilities for property: Sewer Connected, Water Connected
Community & HOA
Community
- Subdivision: Other
HOA
- Has HOA: Yes
- Amenities included: Maintenance Common Areas
- HOA fee: $350 annually
- HOA name: Legacy at Traemoor HOA
- HOA phone: 910-484-5400
Location
- Region: Fayetteville
Financial & listing details
- Price per square foot: $206/sqft
- Tax assessed value: $683,500
- Annual tax amount: $6,972
- Date on market: 7/4/2026
- Cumulative days on market: 61 days
- Listing agreement: Exclusive Right To Sell
- Listing terms: Cash,Conventional,FHA,VA Loan
- Road surface type: Paved
Estimated market value
$735,600
$699,000 - $772,000
$2,969/mo
Price history
| Date | Event | Price |
|---|---|---|
| 7/4/2026 | Listed for sale | $745,900+14.8%$206/sqft |
Source:  LPRMLS #765247 Report a problem LPRMLS #765247 Report a problem | ||
| 6/28/2023 | Sold | $650,000$180/sqft |
Source: Public Record Report a problem | ||
Public tax history
| Year | Property taxes | Tax assessment |
|---|---|---|
| 2025 | $6,972 +25.1% | $683,500 +85.3% |
| 2024 | $5,574 +93.1% | $368,900 +100.9% |
| 2023 | $2,887 +344.7% | $183,600 +267.2% |
| 2022 | $649 | $50,000 |
| 2021 | -- | -- |
Find assessor info on the county website
Monthly payment
Est. payment
Payment breakdown
Explore the cost of this home by adjusting the details. Changes won't be saved.Climate risks
Neighborhood: 28306
Nearby schools
Schools provided by the listing agent
- Elementary: Stoney Point
- Middle: John Griffin
- High: Jack Britt
Source: Hive MLS. This data may not be complete. We recommend contacting the local school district to confirm school assignments for this home.
Similar homes
- $750,0005 bd4 ba3.6k sqft3125 Cragburn Pl, Fayetteville, NC 28306For Sale
 MLS ID #763376, TYRELL TAYLOR, TTA REALTY. LPRMLS
 - $599,9995 bd4 ba3.6k sqft3627 Thornsby Ln, Fayetteville, NC 28306For Sale
 MLS ID #763622, JOHN DOWDY III, BHHS ALL AMERICAN HOMES #2. LPRMLS
 - $659,9995 bd4 ba3.6k sqft2945 Cragburn Pl, Fayetteville, NC 28306For Sale
 MLS ID #766101, MELANIE JONES, RE/MAX CHOICE. LPRMLS
 - $585,0005 bd4 ba3k sqft2914 Cragburn Pl, Fayetteville, NC 28306For Sale
 MLS ID #760354, TEAM SAMPSON, EXP REALTY LLC. LPRMLS
 - $505,0005 bd4 ba3.2k sqft3017 Branscombe Rd, Fayetteville, NC 28306For Sale
 MLS ID #10169216, Courtney Lynn Allee. Doorify MLS
 - $378,0004 bd3 ba2.5k sqft3427 Lancers Dr, Fayetteville, NC 28306For SaleMLS ID #10153222, Beverly Robinson. Doorify MLS
- $379,9904 bd3 ba2.2k sqft6724 Jacobs Creek Circle, Fayetteville, NC 28306For Sale
 MLS ID #100555258, April C Coutsos, INNOVATE Real Estate. Hive MLS
 - $650,0004 bd4 ba3.9k sqft501 Valley Rd, Fayetteville, NC 28305For SaleMLS ID #10170651, Bonnie Gambardella. Doorify MLS
- $505,0003 bd3 ba3.1k sqft2107 Pinewood Terrace, Fayetteville, NC 28304For SaleMLS ID #100583894, Brian O'Connell, Keller Williams Realty-Fayetteville. Hive MLS
- $850,0004 bd4 ba4.9k sqft820 Saint Pauls Drive, Raeford, NC 28376For SaleMLS ID #100590824, Tiffany Bielli, Empire Realty & Design, LLC. Hive MLS
- $560,0004 bd5 ba3.5k sqft1703 Raeford Rd, Fayetteville, NC 28305For SaleMLS ID #10151324, Kenny Norris Jr. Doorify MLS
