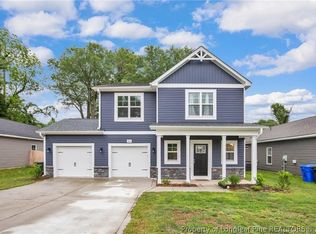
HAYMOUNT New Construction by A&G Residential. 4 Bedrooms/ 2.5 bathrooms w/ Loft and covered back porch. The owner's suite is on the main level and you will love the vaulted ceilings in the living room. The home also has a formal dining room with coffered ceilings. The kitchen features the gourmet kitchen option. The home also has quartz countertops in the kitchen and all bathrooms. There is also a 2 car garage and a large backyard. Call me for more information.
New construction
Price cut: $5K (8/6)
$509,900
118 Ellington St, Fayetteville, NC 28305
4beds
2,452sqft
Single Family Residence
Built in 2026
10,454 Square Feet Lot
$-- Zestimate®
$208/sqft
$-- HOA
What's special
- 112 days |
- 259 |
- 11 |
Zillow last checked:
Listing updated:
Listed by:
JAMES "ALEX" MCFADYEN,
COLDWELL BANKER ADVANTAGE - FAYETTEVILLE
Source: LPRMLS,MLS#: 761551 Originating MLS: Longleaf Pine Realtors
Originating MLS: Longleaf Pine RealtorsFacts & features
Interior
Bedrooms & bathrooms
- Bedrooms: 4
- Bathrooms: 3
- Full bathrooms: 2
- 1/2 bathrooms: 1
Cooling
- Central Air, Electric
Appliances
- Included: Built-In Oven, Dishwasher, Gas Range, Microwave
- Laundry: Main Level
Features
- Tray Ceiling(s), Ceiling Fan(s), Dining Area, Coffered Ceiling(s), Separate/Formal Dining Room, Double Vanity, Entrance Foyer, Kitchen Island, Primary Downstairs, Loft, Pantry, Quartz Counters, Soaking Tub, Tub Shower, Vaulted Ceiling(s), Walk-In Closet(s), Walk-In Shower
- Flooring: Carpet, Luxury Vinyl Plank, Tile
- Basement: None
- Number of fireplaces: 1
- Fireplace features: Family Room
Interior area
- Total interior livable area: 2,452 sqft
Property
Parking
- Total spaces: 2
- Parking features: Attached, Garage
- Attached garage spaces: 2
Features
- Levels: Two
- Stories: 2
- Patio & porch: Rear Porch, Covered, Front Porch, Porch
- Exterior features: Porch
Lot
- Size: 10,454 Square Feet
- Features: < 1/4 Acre, Cleared, Interior Lot, Level
- Topography: Cleared,Level
Details
- Parcel number: 0427761081
- Special conditions: Standard
Construction
Type & style
- Home type: SingleFamily
- Architectural style: Two Story
- Property subtype: Single Family Residence
Materials
- Brick Veneer, Fiber Cement
Condition
- New Construction
- New construction: Yes
- Year built: 2026
Details
- Warranty included: Yes
Utilities & green energy
- Sewer: Public Sewer
- Water: Public
Community & HOA
Community
- Features: Gutter(s)
- Subdivision: Haymount
HOA
- Has HOA: No
Location
- Region: Fayetteville
Financial & listing details
- Price per square foot: $208/sqft
- Tax assessed value: $230,500
- Annual tax amount: $2,994
- Date on market: 4/28/2026
- Cumulative days on market: 247 days
- Listing terms: Cash,New Loan
- Inclusions: None
- Exclusions: None
- Ownership: Less than a year
- Road surface type: Paved
Estimated market value
Not available
Estimated sales range
Not available
$1,790/mo
Price history
| Date | Event | Price |
|---|---|---|
| 8/6/2026 | Price change | $509,900-1%$208/sqft |
Source:  LPRMLS #761551 Report a problem LPRMLS #761551 Report a problem | ||
| 6/11/2026 | Price change | $514,900-3.7%$210/sqft |
Source: LPRMLS #761551 Report a problem | ||
| 4/28/2026 | Price change | $534,900-0.9%$218/sqft |
Source: LPRMLS #761551 Report a problem | ||
| 2/18/2026 | Price change | $539,900-1.8%$220/sqft |
Source: LPRMLS #754560 Report a problem | ||
| 12/12/2025 | Listed for sale | $549,900+266.6%$224/sqft |
Source: LPRMLS #754560 Report a problem | ||
| 6/9/2025 | Sold | $150,000-6.2%$61/sqft |
Source: LPRMLS #642073 Report a problem | ||
| 5/19/2025 | Pending sale | $159,900$65/sqft |
Source: LPRMLS #642073 Report a problem | ||
| 4/28/2022 | Listed for sale | $159,900$65/sqft |
Source:  Doorify MLS #LP642073 Report a problem Doorify MLS #LP642073 Report a problem | ||
| 1/20/2021 | Listing removed | -- |
Source:  LPRMLS Report a problem LPRMLS Report a problem | ||
| 9/10/2020 | Listed for sale | $159,900-5.4%$65/sqft |
Source: TOMMY BRADFORD REALTOR #642073 Report a problem | ||
| 7/16/2020 | Listing removed | $169,000$69/sqft |
Source: CENTURY 21 Liberty #614074 Report a problem | ||
| 7/13/2018 | Listed for sale | $169,000+52.1%$69/sqft |
Source: CENTURY 21 Liberty #545751 Report a problem | ||
| 8/14/2015 | Sold | $111,111+21%$45/sqft |
Source: LPRMLS #448666 Report a problem | ||
| 6/26/2015 | Listed for sale | $91,800$37/sqft |
Source: REALTY EXECUTIVES LOCKLEAR REAL ESTATE #448666 Report a problem | ||
Public tax history
| Year | Property taxes | Tax assessment |
|---|---|---|
| 2016 | $2,994 +1.1% | $230,500 |
| 2015 | $2,963 +0.2% | $230,500 |
| 2014 | $2,956 +2.7% | $230,500 |
| 2013 | $2,879 | $230,500 |
| 2012 | $2,879 | $230,500 |
| 2011 | $2,879 | $230,500 |
| 2010 | -- | $230,500 |
| 2009 | -- | $230,500 +47.7% |
| 2008 | -- | $156,100 |
| 2007 | -- | $156,100 |
| 2006 | -- | $156,100 |
| 2005 | -- | -- |
| 2004 | -- | $156,100 |
| 2003 | -- | $156,100 +46.3% |
| 2002 | -- | $106,672 |
| 2001 | -- | $106,672 |
Find assessor info on the county website
Monthly payment
Est. payment
Payment breakdown
Explore the cost of this home by adjusting the details. Changes won't be saved.Climate risks
Neighborhood: 28305
Nearby schools
GreatSchools rating
- NAAlma O Easom ElementaryGrades: K-1Distance: 0.2 mi
- 7/10R Max Abbott MiddleGrades: 6-8Distance: 0.9 mi
- 5/10Terry Sanford HighGrades: 9-12Distance: 0.6 mi
Schools provided by the listing agent
- Elementary: Vanstory Hills Elementary (3-5)
- Middle: Max Abbott Middle School
- High: Terry Sanford Senior High
Source: LPRMLS. This data may not be complete. We recommend contacting the local school district to confirm school assignments for this home.
- $150,000-- bd-- ba-- sqft118 Ellington St, Fayetteville, NC 28305Sold
- $395,0004 bd3 ba2.4k sqft120 Ellington St, Fayetteville, NC 28301Sold

- $321,5004 bd2 ba2k sqft114 Ellington St, Fayetteville, NC 28305Off Market
- $414,5004 bd3 ba1.9k sqft122 Ellington St, Fayetteville, NC 28305Off Market

- $314,9003 bd2 ba2k sqft112 Ellington St, Fayetteville, NC 28305For Sale
- $298,9003 bd2 ba1.6k sqft111 Lamb St, Fayetteville, NC 28305Off Market
- $321,1002 bd2 ba1.9k sqft124 Ellington St, Fayetteville, NC 28305Off Market
- $377,0003 bd2 ba2.1k sqft109 Lamb St, Fayetteville, NC 28305Sold
A local agent can set up tours, give advice and negotiate with sellers.
Similar homes
- $363,0003 bd3 ba2k sqft105 John St, Fayetteville, NC 28305For Sale
 MLS ID #765689, NICOLE MCKENNA, SOLDIERS FIRST REAL ESTATE LLC.. LPRMLS
 - $339,0004 bd3 ba1.9k sqft1211 Branson St, Fayetteville, NC 28305For Sale
 MLS ID #766846, NICOLE MCKENNA, SOLDIERS FIRST REAL ESTATE LLC.. LPRMLS
 - $349,9004 bd3 ba2.3k sqft410 Ames Street, Fayetteville, NC 28301For Sale
 MLS ID #10151286, Sheila Tillery. eXp Realty
 - $349,9004 bd3 ba2.3k sqft410 Ames St, Fayetteville, NC 28301For Sale
 MLS ID #10151286, Sheila Tillery. Doorify MLS
 - $482,9004 bd3 ba2.6k sqft669 Cresswell Moor Way, Fayetteville, NC 28311For SaleColdwell Banker Advantage
- $479,0004 bd4 ba2.6k sqft1205 Palestine Rd, Linden, NC 28356For SaleMLS ID #766845, TERRY GAVIN, THE SIGNATURE REALTY GROUP, LLC.. LPRMLS
- $470,0004 bd3 ba2.9k sqft3412 Cedar Hill Dr, Fayetteville, NC 28312For SaleMLS ID #766275, DESIREE RIVERA, OLIVE & CO REALTY. LPRMLS
- $387,0004 bd3 ba2.6k sqft4220 Pleasantburg Drive, Fayetteville, NC 28312For SaleMLS ID #LP766158, VIVIANA HERNANDEZ. eXp Realty
- $399,9003 bd4 ba3.3k sqft3402 Seven Mountain Dr, Fayetteville, NC 28306For SaleMLS ID #760376, ANDI VALENTE, BHHS ALL AMERICAN HOMES #2. LPRMLS
- from $514,0014 bd5 ba3.5k sqftLexington Modern Farmhouse Plan, Fayetteville, NC: Build On Your Lot, Fayetteville, NC 28312New ConstructionAmericas Home Place
- $615,0005 bd4 ba3.6k sqft3627 Thornsby Ln, Fayetteville, NC 28306For SaleMLS ID #763622, JOHN DOWDY III, BHHS ALL AMERICAN HOMES #2. LPRMLS
- $489,9004 bd3 ba2.4k sqft3335 Carolina Way, Sanford, NC 27332New ConstructionMLS ID #765918, PAULINA SALAS, COLDWELL BANKER ADVANTAGE - FAYETTEVILLE. LPRMLS
- $449,0004 bd3 ba3k sqft3199 Bittersweet Dr, Fayetteville, NC 28306For SaleMLS ID #753706, AMANDA STONE, RE/MAX CHOICE. LPRMLS
- $378,9994 bd2 ba2.3k sqft4745 Slew Dr, Hope Mills, NC 28348New ConstructionMLS ID #767397, AISHA JOHNSON, NORTHGROUP REAL ESTATE. LPRMLS
- $378,9994 bd3 ba2.3k sqft4736 Slew Dr, Hope Mills, NC 28348New ConstructionMLS ID #767328, AISHA JOHNSON, NORTHGROUP REAL ESTATE. LPRMLS
- $480,0005 bd4 ba3.6k sqft523 Bridgehaven Dr, Raeford, NC 28376For SaleMLS ID #766920, LISA RIVERA, THE AVALON REALTY GROUP, LLC.. LPRMLS
- $369,9003 bd3 ba2k sqft1428 Pamalee Dr, Fayetteville, NC 28303New ConstructionMLS ID #762290, KIMBERLY BULLARD, KASTLE PROPERTIES LLC. LPRMLS
- $344,9003 bd3 ba2k sqft811 Retriever Court, Fayetteville, NC 28311For SaleMLS ID #LP762113, STEFANIE PORTER. eXp Realty
- $475,0003 bd2 ba2.3k sqft3018 Dinwiddle Dr, Wade, NC 28395New ConstructionMLS ID #738854, WAYNE YOUNTS, WEICHERT REALTORS-WAYNE YOUNTS. LPRMLS
- $424,9994 bd3 ba2.2k sqft304 Quail Holw, Sanford, NC 27332For SaleMLS ID #10169195, Alyssa Rene Rojas. Doorify MLS
