Pool lovers, this is the home you've been waiting for! Enjoy a stunning in-ground pool in your own private backyard retreat. Amazing home near Fayetteville Academy, on a little over an acre lot, perfect for a large family or anyone who loves entertaining. Offering over 5,000 heated square feet, this property features an electronic gated entrance, 5 bedrooms, and 4.5 baths in the main house, along with a central vacuum system, a playhouse, and a pool house with one full bath. Enjoy the pool and well-insulated three car detached garage, which include a half bath and an unfinished room above. Carports connect the main house to a workshop, deck, and covered porch.
As you enter, you are welcomed by a large country-style wraparound porch with beautiful columns, mature landscaping, and stunning curb appeal. Inside, the foyer opens to a living room on the left and a formal dining room on the right, featuring detailed wainscoting. The dining room connects to a second living room, and both rooms include fireplaces. These spaces also connect to a bonus/exercise room that leads to a guest bedroom with a full bathroom.
As you move forward, you will love the chef’s oversized kitchen, perfect for entertaining. It opens to the elegant two-story family room filled with abundant natural light from numerous windows. The kitchen offers extensive counter space, ample cabinetry, a cooktop, stove with oven, two dishwashers, two microwaves, double wall ovens, and two large islands ideal for gatherings. The family room features built-in cabinetry, a stunning fireplace, and even a built-in fish tank, creating a truly unique focal point. A spacious walk-in pantry adds even more convenience and storage. The large laundry room includes a utility sink, connections for up to three washers and two dryers, and abundant cabinetry, countertops, and storage space.
The primary bedroom is located off the family room and includes a sitting area or office space with upgraded flooring. The large primary bathroom offers double sinks, a huge tiled shower, a jetted tub, and an oversized walk-in closet, with access to the covered porch and backyard. Also off the family room is a large bonus room currently used as an exercise room with a closet, which connects to a second first-floor bedroom featuring a full bathroom and walk-in closet.
This home offers two access points to the second floor. From the family room, you are welcomed by a large loft overlooking the living area, along with additional attic storage, which connects to another bonus room with a closet. This level also includes three additional bedrooms and a hall bathroom, with one bedroom featuring a private full bath.
Step outside and you will love the covered outdoor kitchen with built-in seating, overlooking the luxury pool with a large spa fountain. The second-floor pool house includes a full tiled shower bath and a covered porch with amazing tropical views. Surrounding the pool area are palm trees, plants, and lush landscaping. You will also find additional covered porches and a spacious deck. This home truly has it all, offering a tropical, amazing entertaining area or a private retreat just for you.Home appraised at $1,200,000 on 06/24/2024.
For sale
$1,200,000
2906 Hybart St, Fayetteville, NC 28303
5beds
6,166sqft
Single Family Residence
Built in 1973
-- sqft lot
$-- Zestimate®
$195/sqft
$-- HOA
What's special
Stunning curb appealElectronic gated entranceCentral vacuum systemMature landscapingAdditional attic storageSpacious walk-in pantry
- 126 days
- 1,137
- 58
Zillow last checked:
Listing updated:
Listed by:
JAY DOWDY,
BHHS ALL AMERICAN HOMES #2
Source: LPRMLS,MLS#: 761254 Originating MLS: Longleaf Pine Realtors
Originating MLS: Longleaf Pine RealtorsFacts & features
Interior
Bedrooms & bathrooms
- Bedrooms: 5
- Bathrooms: 7
- Full bathrooms: 5
- 1/2 bathrooms: 2
Heating
- Gas, Other
Cooling
- Central Air, Electric
Appliances
- Included: Cooktop, Double Oven, Dishwasher, Free-Standing Electric Range, Microwave, Refrigerator
- Laundry: Washer Hookup, Dryer Hookup, Main Level
Features
- Attic, Central Vacuum, Dining Area, Separate/Formal Dining Room, Double Vanity, Entrance Foyer, Eat-in Kitchen, Separate/Formal Living Room, Granite Counters, High Ceilings, Kitchen Island, Primary Downstairs, Loft, Pantry, Storage, Separate Shower, Tub Shower, Walk-In Closet(s), Walk-In Shower, Workshop
- Flooring: Hardwood, Other, Tile, Carpet
- Basement: Crawl Space,Other
- Number of fireplaces: 3
- Fireplace features: Other
Interior area
- Total interior livable area: 6,166 sqft
Property
Parking
- Total spaces: 5
- Parking features: Attached Carport, Detached, Garage
- Garage spaces: 3
- Carport spaces: 2
- Covered spaces: 5
Features
- Levels: One and One Half
- Patio & porch: Covered, Deck, Patio, Porch
- Exterior features: Deck, Fence, Sprinkler/Irrigation, Outdoor Kitchen, Private Entrance, Patio, Private Yard
- Pool features: In Ground, Pool
Lot
- Features: 1-2 Acres, Level
- Topography: Level
Details
- Parcel number: 0417985688.000
- Zoning description: A1A - Residential District
- Special conditions: Standard
Construction
Type & style
- Home type: SingleFamily
- Architectural style: One and One Half Story
- Property subtype: Single Family Residence
Materials
- Brick Veneer, Other
Condition
- Good Condition
- New construction: No
- Year built: 1973
Utilities & green energy
- Sewer: Public Sewer
- Water: Public
Community & HOA
Community
- Subdivision: Summertime
HOA
- Has HOA: No
Location
- Region: Fayetteville
Financial & listing details
- Price per square foot: $195/sqft
- Tax assessed value: $778,700
- Annual tax amount: $10,429
- Date on market: 4/29/2026
- Cumulative days on market: 128 days
- Listing terms: Cash,Conventional,FHA,New Loan,VA Loan
- Inclusions: TBD
- Exclusions: TBD
- Ownership: More than a year
Estimated market value
Not available
Estimated sales range
Not available
$4,458/mo
Price history
| Date | Event | Price |
|---|---|---|
| 4/29/2026 | Listed for sale | $1,200,000$195/sqft |
Source:  LPRMLS #761254 Report a problem LPRMLS #761254 Report a problem | ||
| 4/23/2026 | Listing removed | -- |
Source: Owner Report a problem | ||
| 2/16/2026 | Listed for sale | $1,200,000-7.7%$195/sqft |
Source: Owner Report a problem | ||
| 1/21/2026 | Listing removed | -- |
Source: Owner Report a problem | ||
| 10/23/2025 | Listed for sale | $1,300,000+0.8%$211/sqft |
Source: Owner Report a problem | ||
| 8/3/2025 | Listing removed | -- |
Source: Owner Report a problem | ||
| 5/5/2025 | Listed for sale | $1,290,000-0.8%$209/sqft |
Source: Owner Report a problem | ||
| 3/17/2025 | Listing removed | -- |
Source: Owner Report a problem | ||
| 9/17/2024 | Listed for sale | $1,300,000$211/sqft |
Source: Owner Report a problem | ||
| 9/8/2024 | Listing removed | -- |
Source: Owner Report a problem | ||
| 12/8/2023 | Listed for sale | $1,300,000+8.3%$211/sqft |
Source: Owner Report a problem | ||
| 11/22/2023 | Listing removed | -- |
Source: Owner Report a problem | ||
| 8/25/2023 | Listed for sale | $1,200,000-7.7%$195/sqft |
Source: Owner Report a problem | ||
| 6/28/2023 | Listing removed | -- |
Source: Owner Report a problem | ||
| 3/30/2023 | Listed for sale | $1,300,000$211/sqft |
Source: Owner Report a problem | ||
| 3/11/2023 | Listing removed | -- |
Source: Owner Report a problem | ||
| 6/9/2022 | Listed for sale | $1,300,000+8.3%$211/sqft |
Source: Owner Report a problem | ||
| 5/20/2022 | Listing removed | -- |
Source: Owner Report a problem | ||
| 2/19/2022 | Listed for sale | $1,200,000$195/sqft |
Source: Owner Report a problem | ||
| 2/6/2022 | Listing removed | -- |
Source: Owner Report a problem | ||
| 11/8/2021 | Listed for sale | $1,200,000+4.3%$195/sqft |
Source: Owner Report a problem | ||
| 10/18/2021 | Listing removed | -- |
Source: Owner Report a problem | ||
| 5/19/2021 | Price change | $1,150,000-4.2%$187/sqft |
Source: Owner Report a problem | ||
| 4/5/2021 | Listed for sale | $1,200,000$195/sqft |
Source: Owner Report a problem | ||
| 3/27/2021 | Listing removed | -- |
Source: Owner Report a problem | ||
Public tax history
| Year | Property taxes | Tax assessment |
|---|---|---|
| 2019 | $10,429 | $778,700 |
| 2018 | $10,429 | $778,700 +10.2% |
| 2017 | $10,429 +5.7% | $706,500 -10% |
| 2016 | $9,865 +1.1% | $784,800 |
| 2015 | $9,759 +0.1% | $784,800 |
| 2014 | $9,752 +2.6% | $784,800 |
| 2013 | $9,508 | $784,800 |
| 2012 | $9,508 | $784,800 |
| 2011 | $9,508 | $784,800 |
| 2010 | -- | $784,800 |
| 2009 | -- | $784,800 +37.9% |
| 2008 | -- | $569,200 +6.5% |
| 2007 | -- | $534,412 +98% |
| 2006 | -- | $269,900 |
| 2005 | -- | -- |
| 2004 | -- | $269,900 |
| 2003 | -- | $269,900 +8% |
| 2002 | -- | $250,000 |
| 2001 | -- | $250,000 |
Find assessor info on the county website
Monthly payment
Est. payment
Payment breakdown
Explore the cost of this home by adjusting the details. Changes won't be saved.Climate risks
Neighborhood: Summertime
Nearby schools
Schools provided by the listing agent
- Elementary: Vanstory Hills Elementary (3-5)
- Middle: Max Abbott Middle School
- High: Terry Sanford Senior High
Source: LPRMLS. This data may not be complete. We recommend contacting the local school district to confirm school assignments for this home.

Similar homes
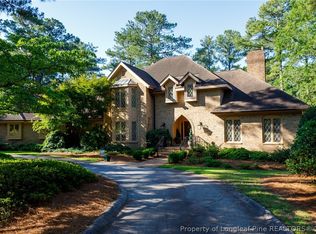
- $1,200,0005 bd6 ba5.7k sqft244 Summertime Rd, Fayetteville, NC 28303For Sale
 MLS ID #765604, STEPHANIE THOMPSON, TOWNSEND REAL ESTATE. LPRMLS
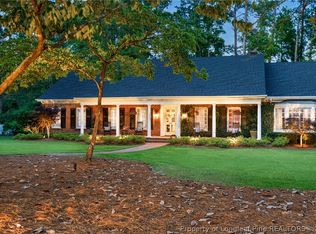
 - $1,295,0004 bd6 ba6k sqft2922 Skye Dr, Fayetteville, NC 28303For Sale
 MLS ID #766344, DELLMARIE PITTMAN, TOWNSEND REAL ESTATE. LPRMLS
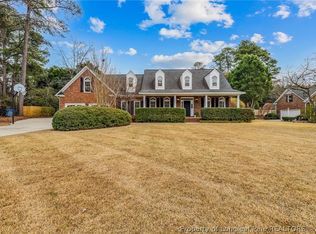
 - $1,345,0004 bd5 ba5.3k sqft324 Summertime Rd, Fayetteville, NC 28303For Sale
 MLS ID #759336, DELLMARIE PITTMAN, TOWNSEND REAL ESTATE. LPRMLS
 - $620,0004 bd5 ba4k sqft266 Courtyard Ln, Fayetteville, NC 28303For Sale
 MLS ID #768739, SORNIAN (INGRID) STELLY, STONE GABLES PROPERTY MANAGEMENT. LPRMLS
 - $650,0004 bd4 ba3.9k sqft501 Valley Rd, Fayetteville, NC 28305For Sale
 MLS ID #10170651, Bonnie Gambardella. Doorify MLS
