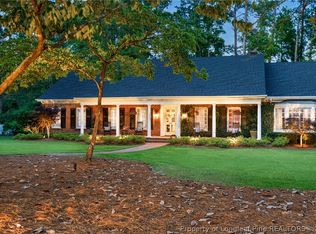
Custom built in 2022, 3708 Riverhill offers estate-level scale, thoughtful infrastructure, and resort-style outdoor living. The home includes approximately 5,400 sq. ft. of recognized living area, plus over 550 sq. ft. of designated storage and over 1,300 sq. ft. of porches and covered outdoor areas, creating exceptional function beyond the main living space.
This 5-bedroom, 4.5-bath home features high ceilings, rich hardwood flooring throughout with varied plank sizing, extensive trim work, coffered ceiling, abundant natural light and flexible living areas. The main level includes two ensuite bedrooms plus a half bath, while the upper level offers an additional ensuite bedroom, two bedrooms with a shared bath, recreation room and a flex space currently used for fitness.
Outdoor living includes a heated saltwater spa/pool with overflow design, covered porch, gas fireplace, half basketball court, and backyard kennel area. Additional features include an attached 3-car garage, detached 2-car garage with unfinished upper-level flex space, deep private well, whole-house water treatment system, two HVAC units, two gas water heaters, and generator service connected to the main level.
A custom property designed for scale, function, recreation, and long-term living with room to grow.
For sale
$1,425,000
3708 Riverhill Dr, Fayetteville, NC 28306
5beds
5,420sqft
Single Family Residence
Built in 2022
-- sqft lot
$1,376,200 Zestimate®
$263/sqft
$8/mo HOA
What's special
- 35 days
- 1,140
- 36
Zillow last checked:
Listing updated:
Listed by:
MICKEY MESSENGER,
TOWNSEND REAL ESTATE
Source: LPRMLS,MLS#: 766767 Originating MLS: Longleaf Pine Realtors
Originating MLS: Longleaf Pine RealtorsFacts & features
Interior
Bedrooms & bathrooms
- Bedrooms: 5
- Bathrooms: 5
- Full bathrooms: 4
- 1/2 bathrooms: 1
Heating
- Central, Forced Air, Heat Pump
Cooling
- Has cooling: Yes
Appliances
- Included: Built-In Oven, Cooktop, Range
- Laundry: Main Level
Features
- Attic, Beamed Ceilings, Built-in Features, Tray Ceiling(s), Crown Molding, Dining Area, Coffered Ceiling(s), Den, Separate/Formal Dining Room, Double Vanity, Entrance Foyer, High Ceilings, Kitchen Island, Kitchen/Dining Combo, Primary Downstairs, Multiple Master Suites, Storage, Soaking Tub, Separate Shower, Utility Room, Walk-In Closet(s)
- Flooring: Hardwood
- Basement: None
- Number of fireplaces: 3
- Fireplace features: Den, Family Room, Gas, Outside, Zero Clearance
Interior area
- Total interior livable area: 5,420 sqft
Property
Parking
- Total spaces: 5
- Parking features: Attached, Detached, Garage, Garage Faces Side
- Attached garage spaces: 5
Features
- Levels: Two
- Stories: 2
- Patio & porch: Rear Porch, Covered, Front Porch, Patio, Porch, Screened
- Exterior features: Basketball Court, Fence, Kennel, Propane Tank - Owned, Pool, Porch, Rain Gutters, Storage
- Has private pool: Yes
- Pool features: Heated, Indoor, In Ground, Pool, Salt Water
- Fencing: Back Yard
Lot
- Features: Cul-De-Sac
Details
- Parcel number: 0440450015
- Special conditions: None
Construction
Type & style
- Home type: SingleFamily
- Architectural style: Two Story
- Property subtype: Single Family Residence
Materials
- Masonite
Condition
- Good Condition
- New construction: No
- Year built: 2022
Utilities & green energy
- Sewer: Septic Tank
- Water: Well
Community & HOA
Community
- Subdivision: Swans Creek
HOA
- Has HOA: Yes
- HOA fee: $100 annually
- HOA name: Swans Creek Homeowners Association
Location
- Region: Fayetteville
Financial & listing details
- Price per square foot: $263/sqft
- Tax assessed value: $931,092
- Annual tax amount: $6,155
- Date on market: 7/28/2026
- Cumulative days on market: 37 days
- Listing terms: New Loan
- Inclusions: none
- Exclusions: Personal Property
- Ownership: More than a year
- Road surface type: Paved
Estimated market value
$1,376,200
$1.31M - $1.45M
$5,783/mo
Price history
| Date | Event | Price |
|---|---|---|
| 8/9/2026 | Listed for sale | $1,425,000+2490.9%$263/sqft |
Source:  LPRMLS #766767 Report a problem LPRMLS #766767 Report a problem | ||
| 6/8/2020 | Sold | $55,000$10/sqft |
Source: Public Record Report a problem | ||
Public tax history
| Year | Property taxes | Tax assessment |
|---|---|---|
| 2025 | $6,155 +4.8% | $862,000 +49.9% |
| 2024 | $5,876 +0.6% | $575,200 |
| 2023 | $5,839 +12.9% | $575,200 +12.3% |
| 2022 | $5,174 +935.8% | $512,300 +924.6% |
| 2021 | $500 | $50,000 |
| 2020 | -- | $50,000 |
| 2019 | $500 +3.9% | $50,000 |
| 2018 | $481 | $50,000 |
| 2017 | $481 +33.2% | $50,000 +25% |
| 2016 | $361 | $40,000 |
Find assessor info on the county website
Monthly payment
Est. payment
Payment breakdown
Explore the cost of this home by adjusting the details. Changes won't be saved.Climate risks
Neighborhood: 28306
Nearby schools
Schools provided by the listing agent
- Middle: Grays Creek Middle School
- High: Grays Creek Senior High
Source: LPRMLS. This data may not be complete. We recommend contacting the local school district to confirm school assignments for this home.

Similar homes
- $1,295,0004 bd6 ba6k sqft2922 Skye Dr, Fayetteville, NC 28303For Sale
 MLS ID #766344, DELLMARIE PITTMAN, TOWNSEND REAL ESTATE. LPRMLS
 - $1,500,0004 bd6 ba7.9k sqft105 Great Oaks Dr, Fayetteville, NC 28303For Sale
 MLS ID #763036, EMMA ARREGUIN, COLDWELL BANKER ADVANTAGE - FAYETTEVILLE. LPRMLS
 - $1,345,0004 bd5 ba5.3k sqft324 Summertime Rd, Fayetteville, NC 28303For Sale
 MLS ID #759336, DELLMARIE PITTMAN, TOWNSEND REAL ESTATE. LPRMLS
 - $1,300,0004 bd6 ba6.9k sqft319 Birnam Dr, Fayetteville, NC 28305For Sale
 MLS ID #767710, HECK FURMAGE, COLDWELL BANKER ADVANTAGE - FAYETTEVILLE. LPRMLS
 - $745,9005 bd4 ba3.6k sqft2950 Cragburn Place, Fayetteville, NC 28306For Sale
 MLS ID #100586565, Cynthia Diamond, Berkshire Hathaway HS Pinehurst Realty Group/PH. Hive MLS
